WUHS Project Timeline
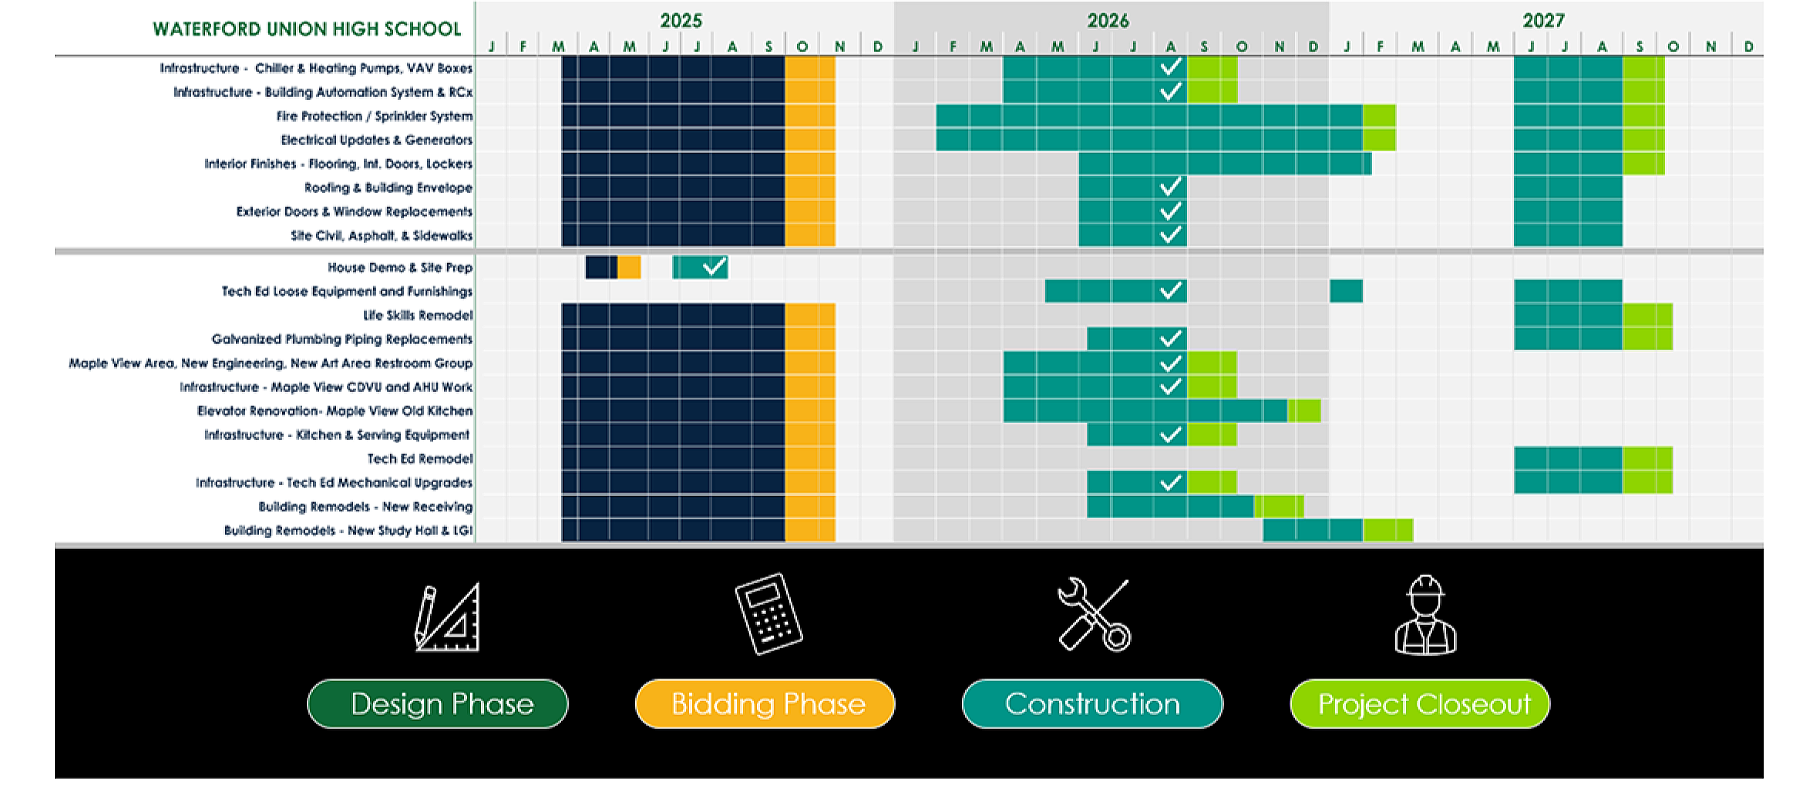
September 2026 Update: Progress to Date
EXTERIOR UPDATES
Watermain installed for Fire Suppression System installation
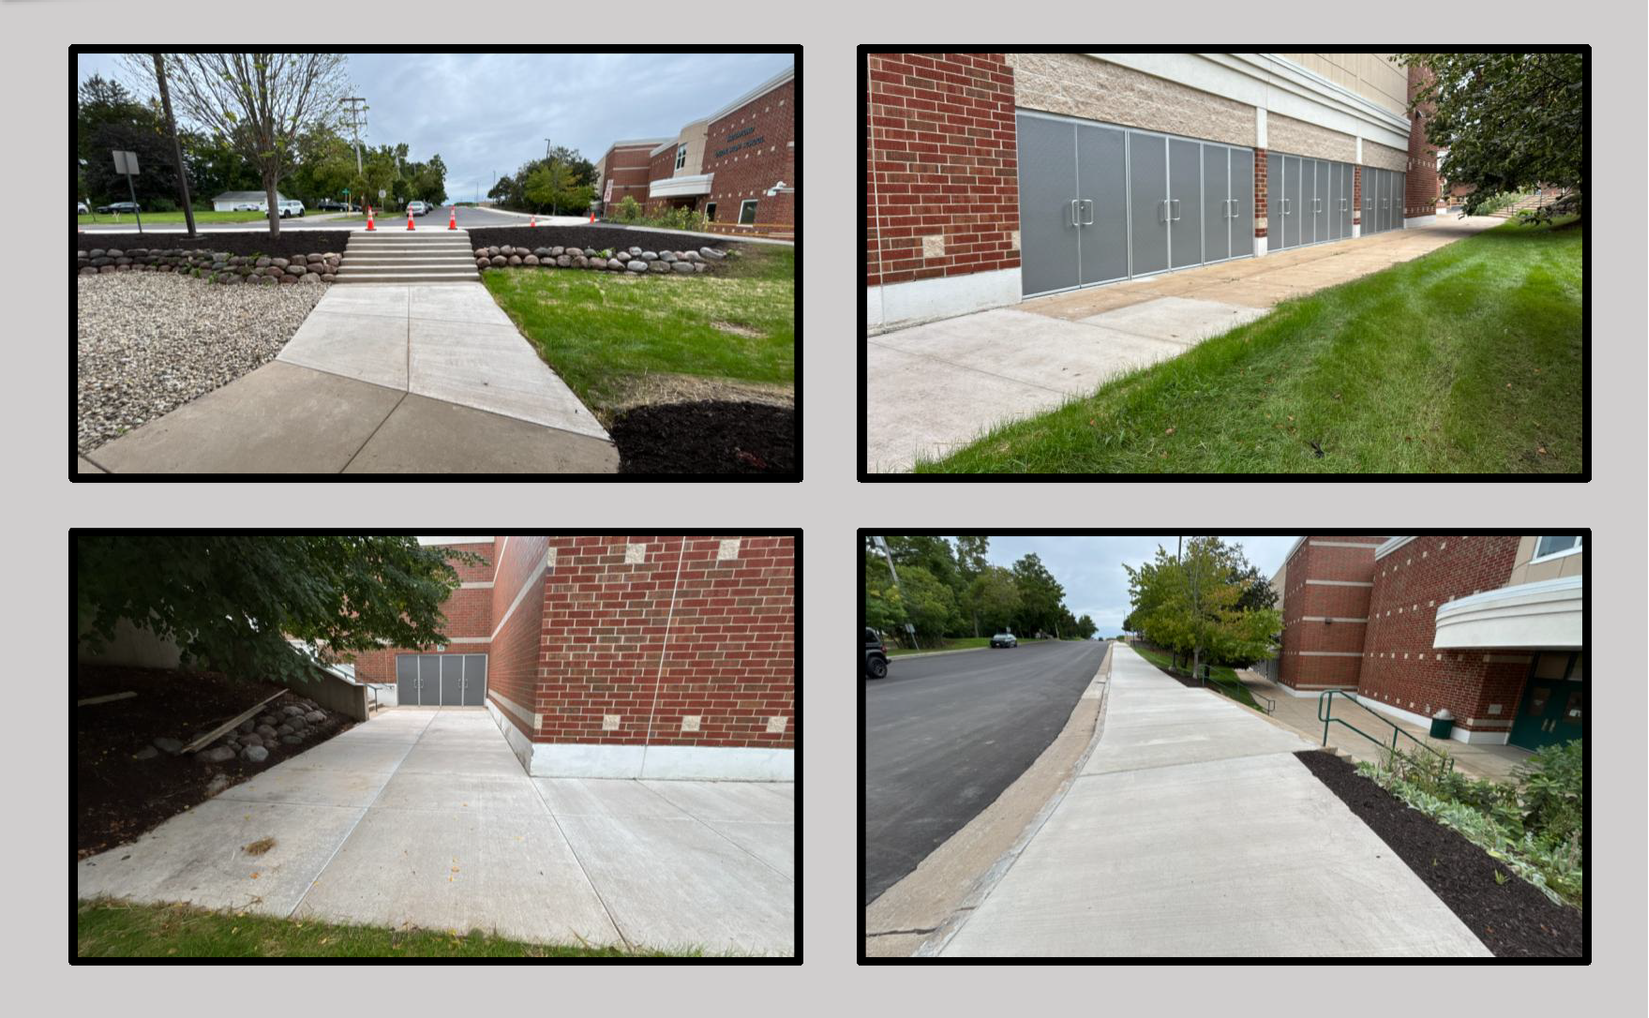
Concrete replacements along Field Dr. and Barnes Dr.
Concrete replacement outside of main and wrestling gym doors
Exterior door replacements in gym, cafeteria, tech ed area and district office area.
Window replacements in district office and student services.
Storm drain installation and regrading by Field Dr. and S. Water Street
Parking lot improvements and Housekeeping pads in south lot
Loading Dock Construction underway completed mid-October
Roofing Replacements underway
INTERIOR UPDATES
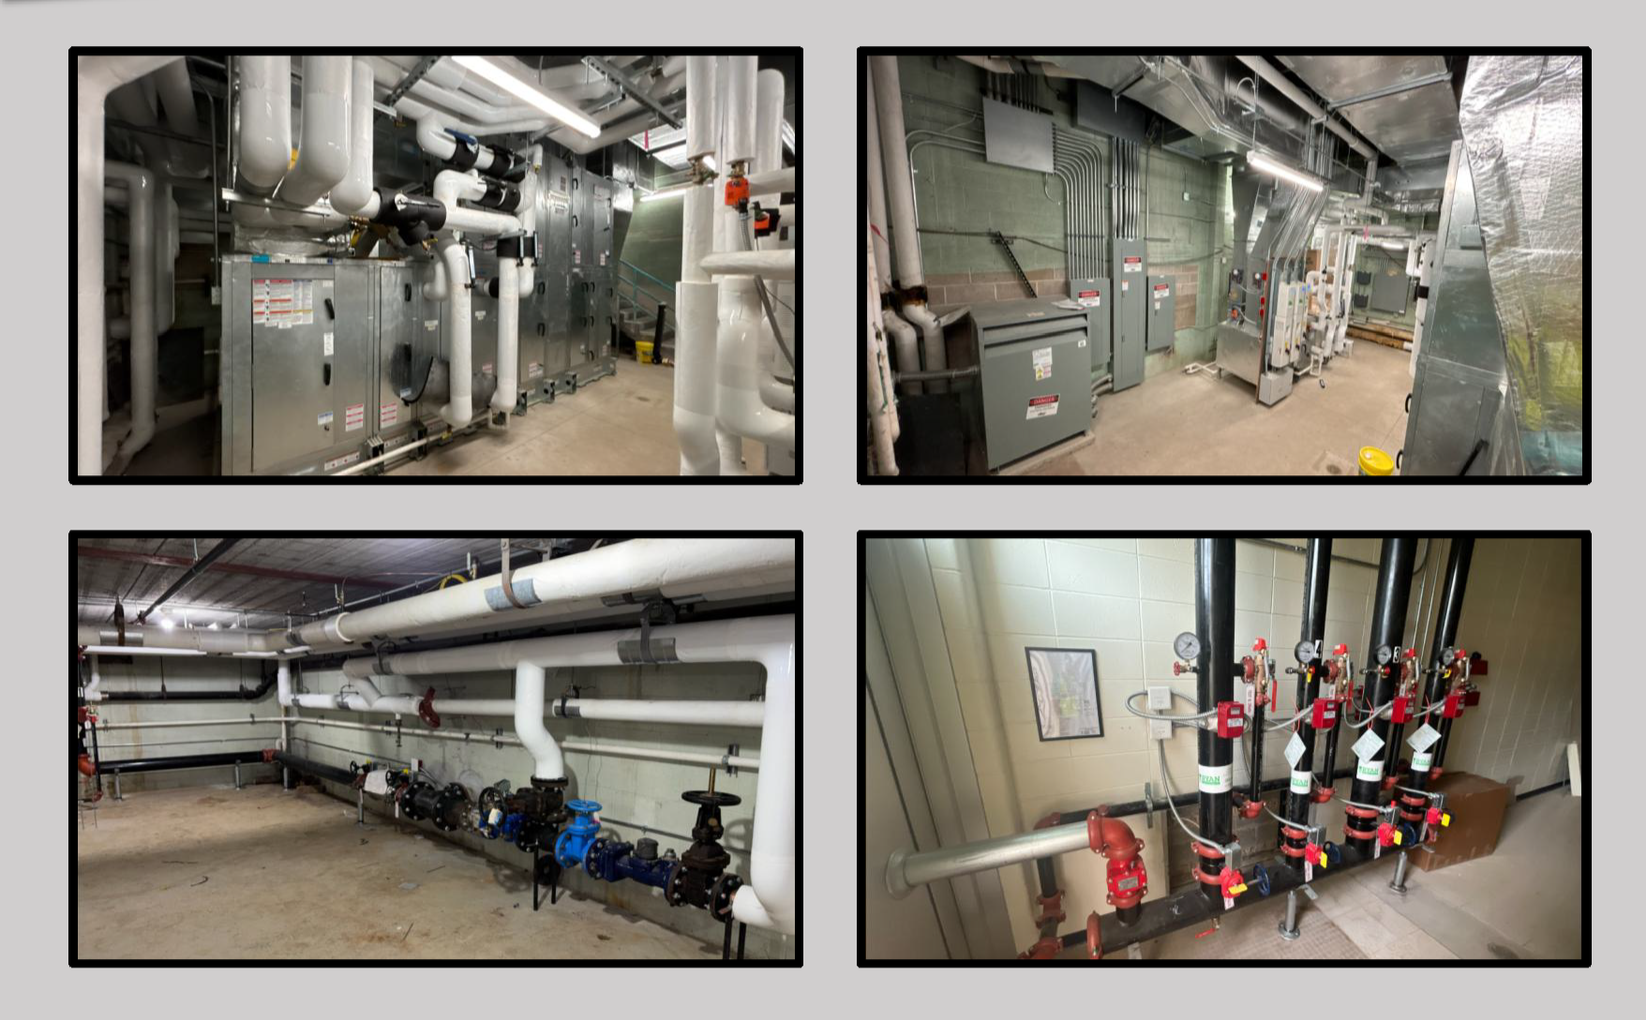
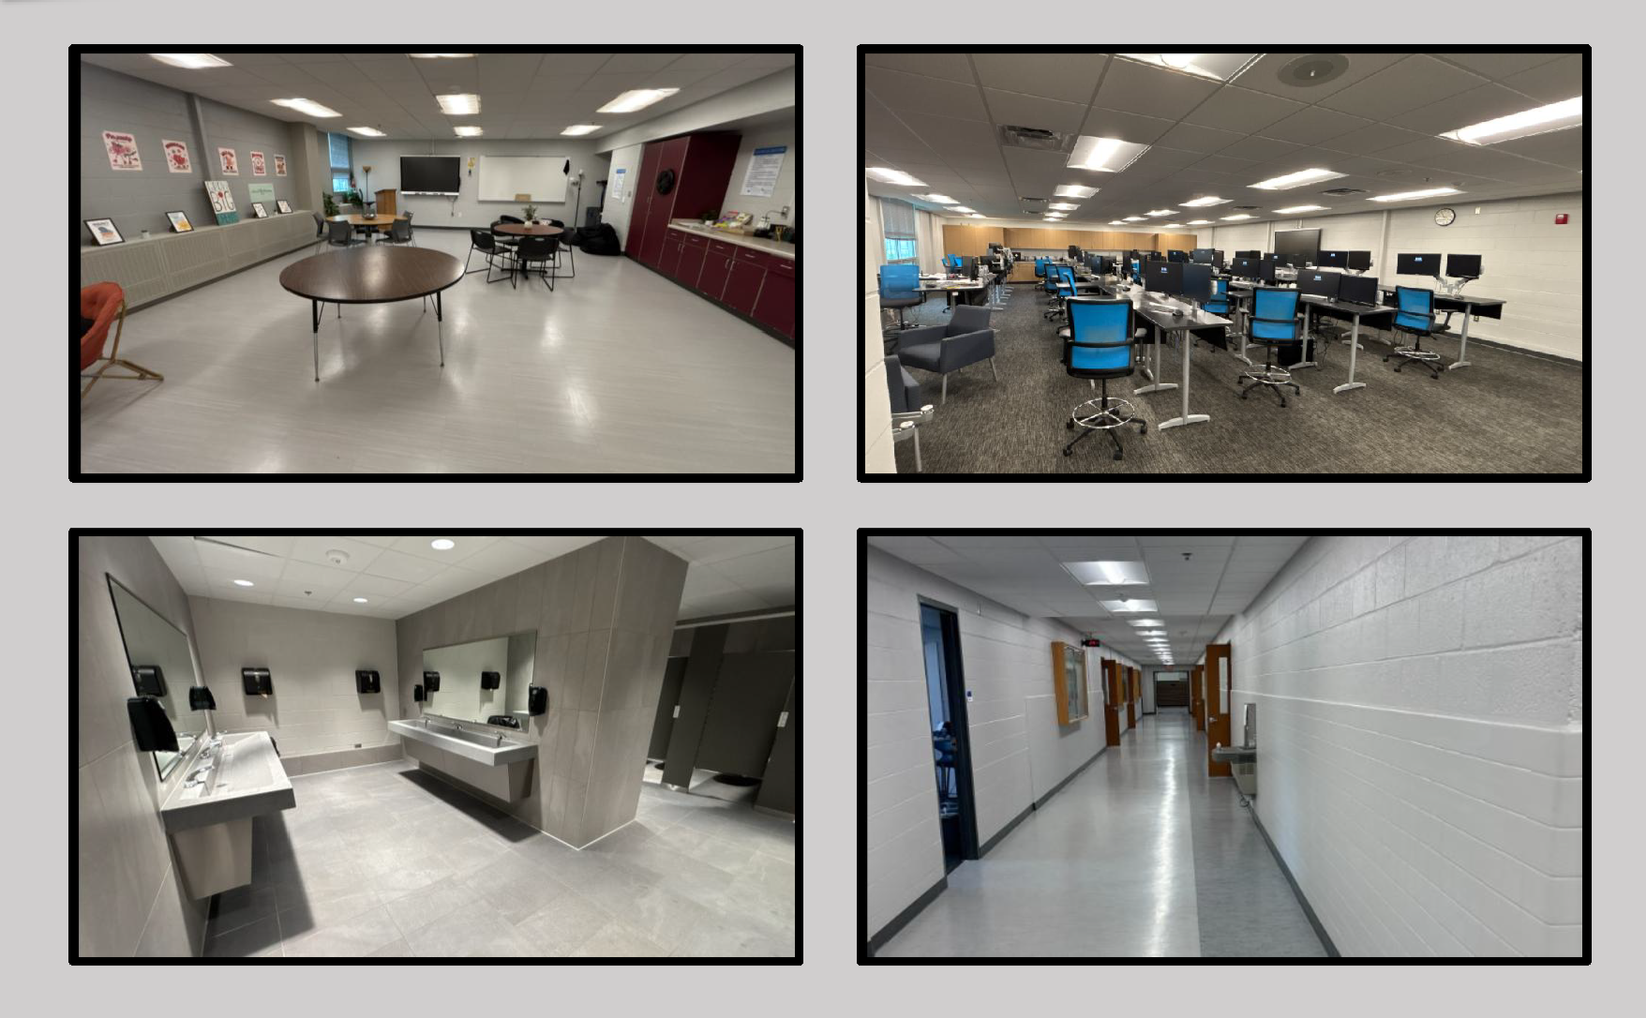
Maple view Renovations and Mechanical updates completed
Elevator lobby into Maple view area under construction
New mechanical air handlers and classroom units have been installed and are operational.
Heating hot water plant consolidation completed reducing maintenance from 3 plants to 2 plants.
Fire alarm updates completed in Maple view renovation area and continuing through building
Fire protection system installation started through in building
Currently covered: Maple view area, Tech Ed Area, PAEC and back of house, Commons, Cafeteria, Center Street Gym and Small Gym
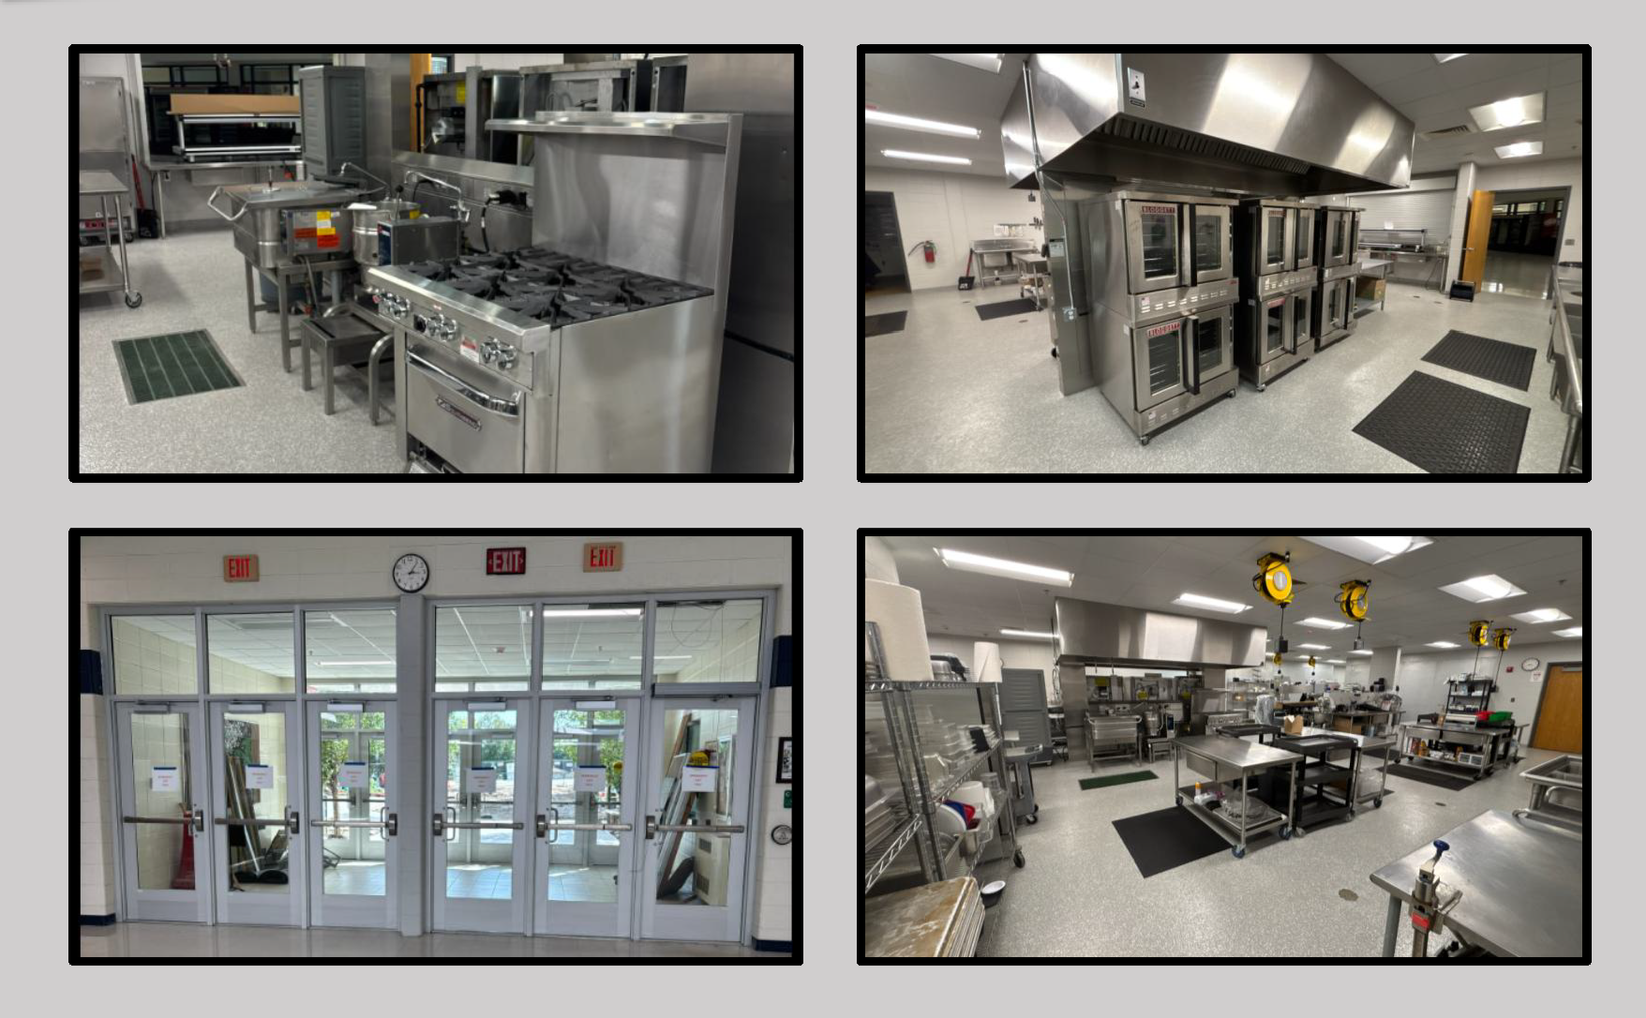
Food Service/Kitchen updates and new equipment including grease trap replacement and walk in updates
Access ramp by old 2d/3d art rooms installed and non functioning chair lift removed.
Existing flooring abatement complete in building.
New flooring replacements in classrooms started and continuing throughout the year.
Receiving room renovations and re-work underway planned for completion Late October.
Suspended ceiling removal and replacements completed in commons, cafeteria and kitchen areas.
September 2026 Update: Additional Projects Added to Scope
• Painting of all classrooms and corridors in Area D during renovation
• Resizing D125 and D126 in to standard classroom sizes increasing usage abilities.
• Full Building fire suppression. Original project covered only corridors west of cafeteria.
• Updating of power and network cabling in area D during Renovation
• Replacement of Area D corridor light fixtures during renovation
• Adding of 1” compressed air line to art room to remove need for air compressor in that space
• Adding windows to classrooms B132, B219, B220, B221 increasing natural light into classrooms
• Additional exterior concrete replacements outside of gym area
• Replacement of chair lift at back stage area
• Door modifications between 2d and 3d art room
• Some additional furniture in classroom spaces that were not originally planned for.
• Electrical updates in Culinary foods lab
• Additional epoxy flooring in kitchen dry storage area.
2025 Progress Photos

Demo has been taking place in the old Mapleview area for January and February 2026.
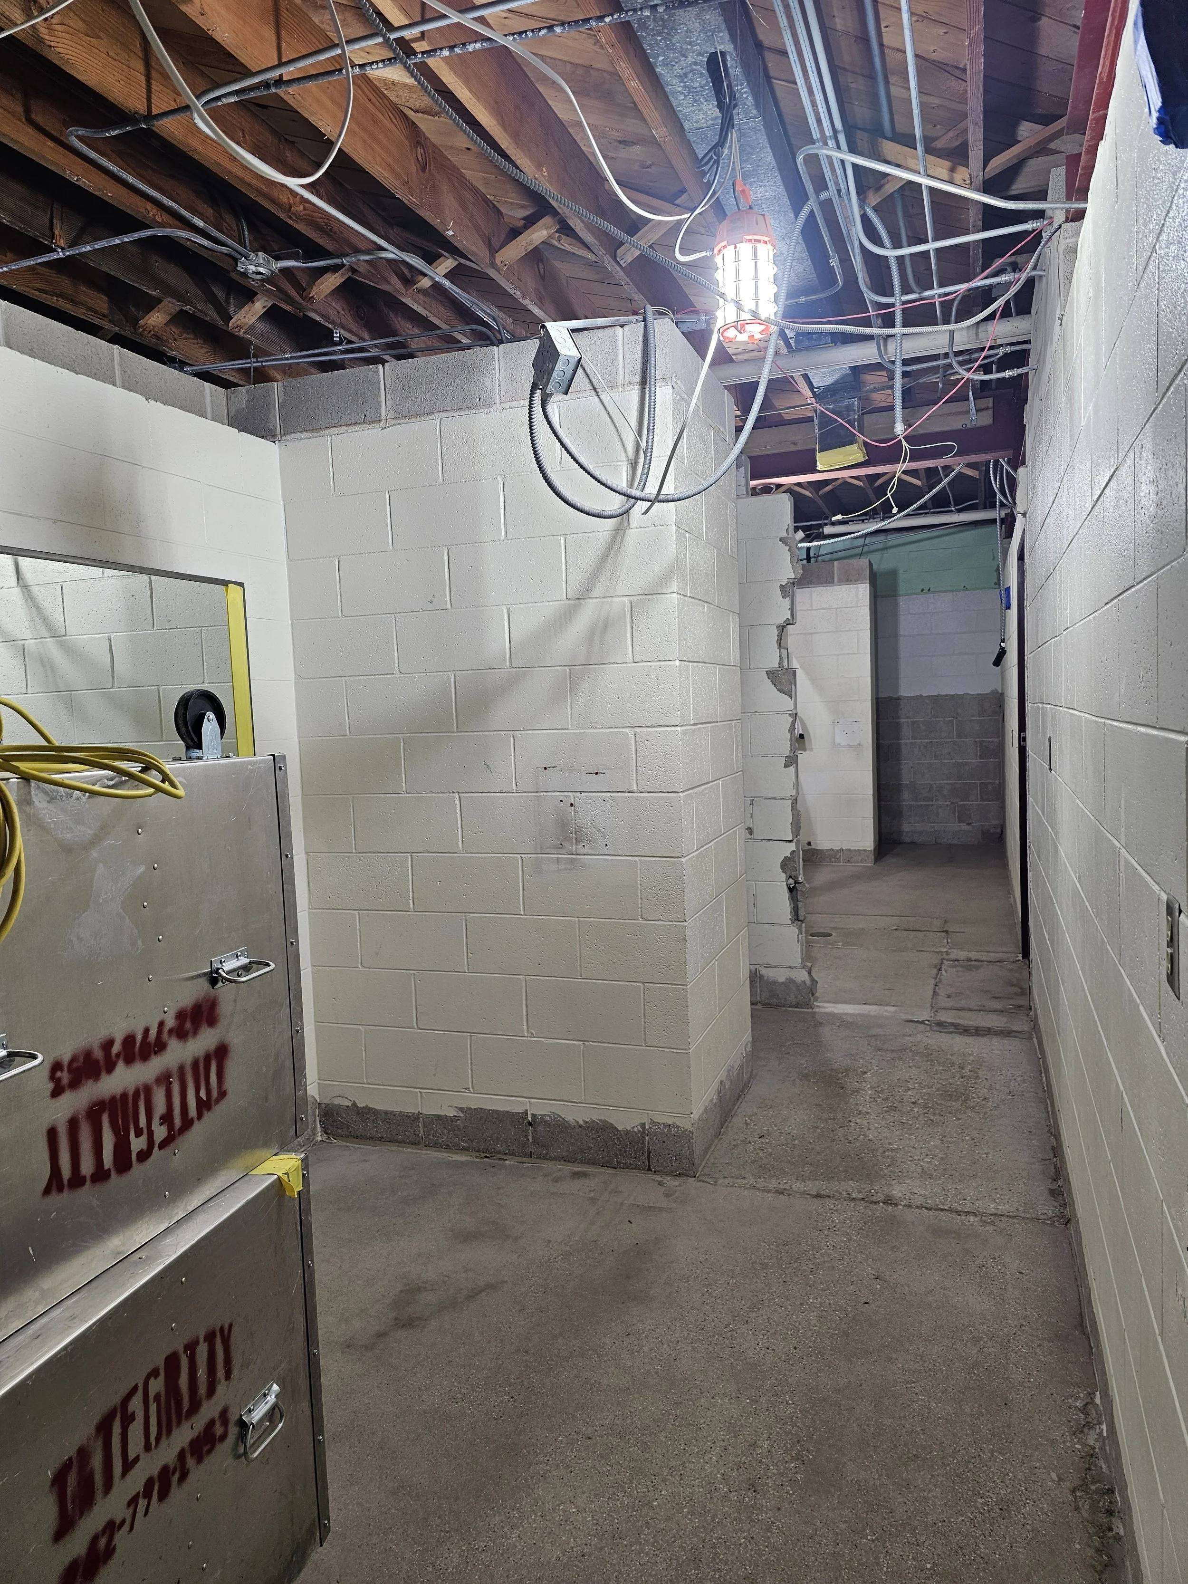
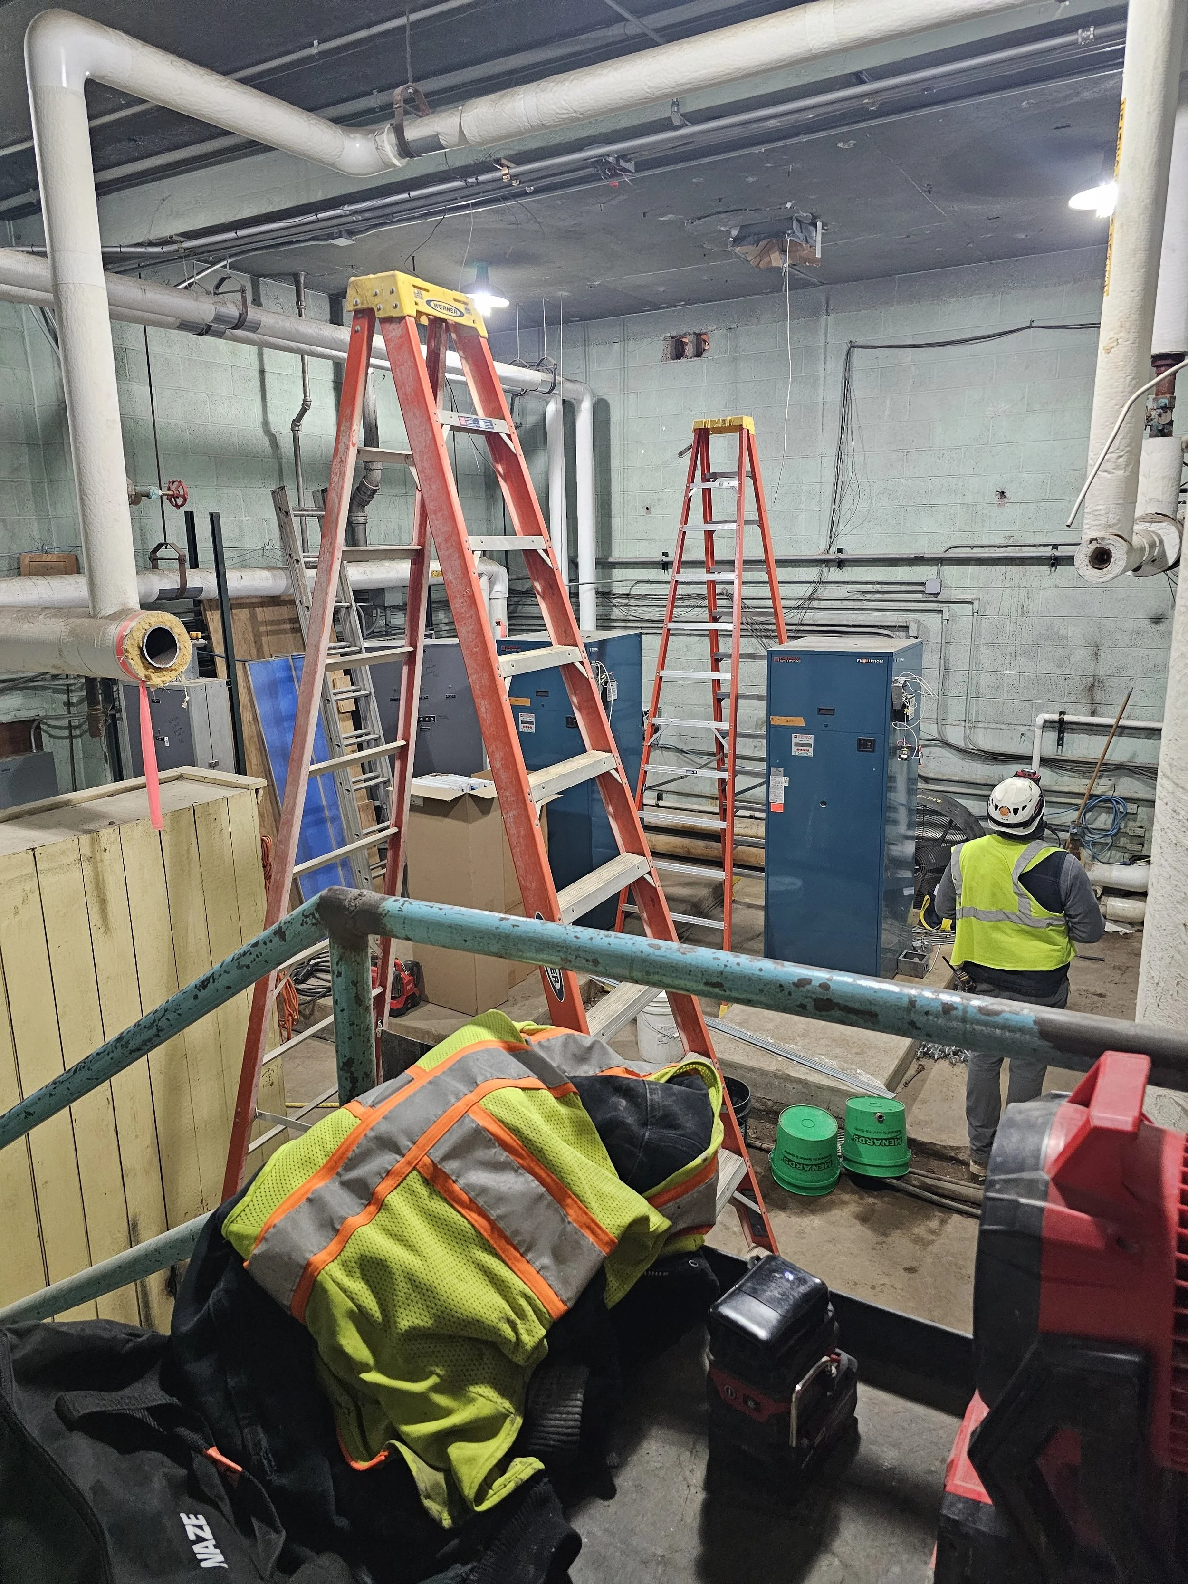
The electrical room in the old mapleview area is being looked at

The mapleview restrooms are being demoed
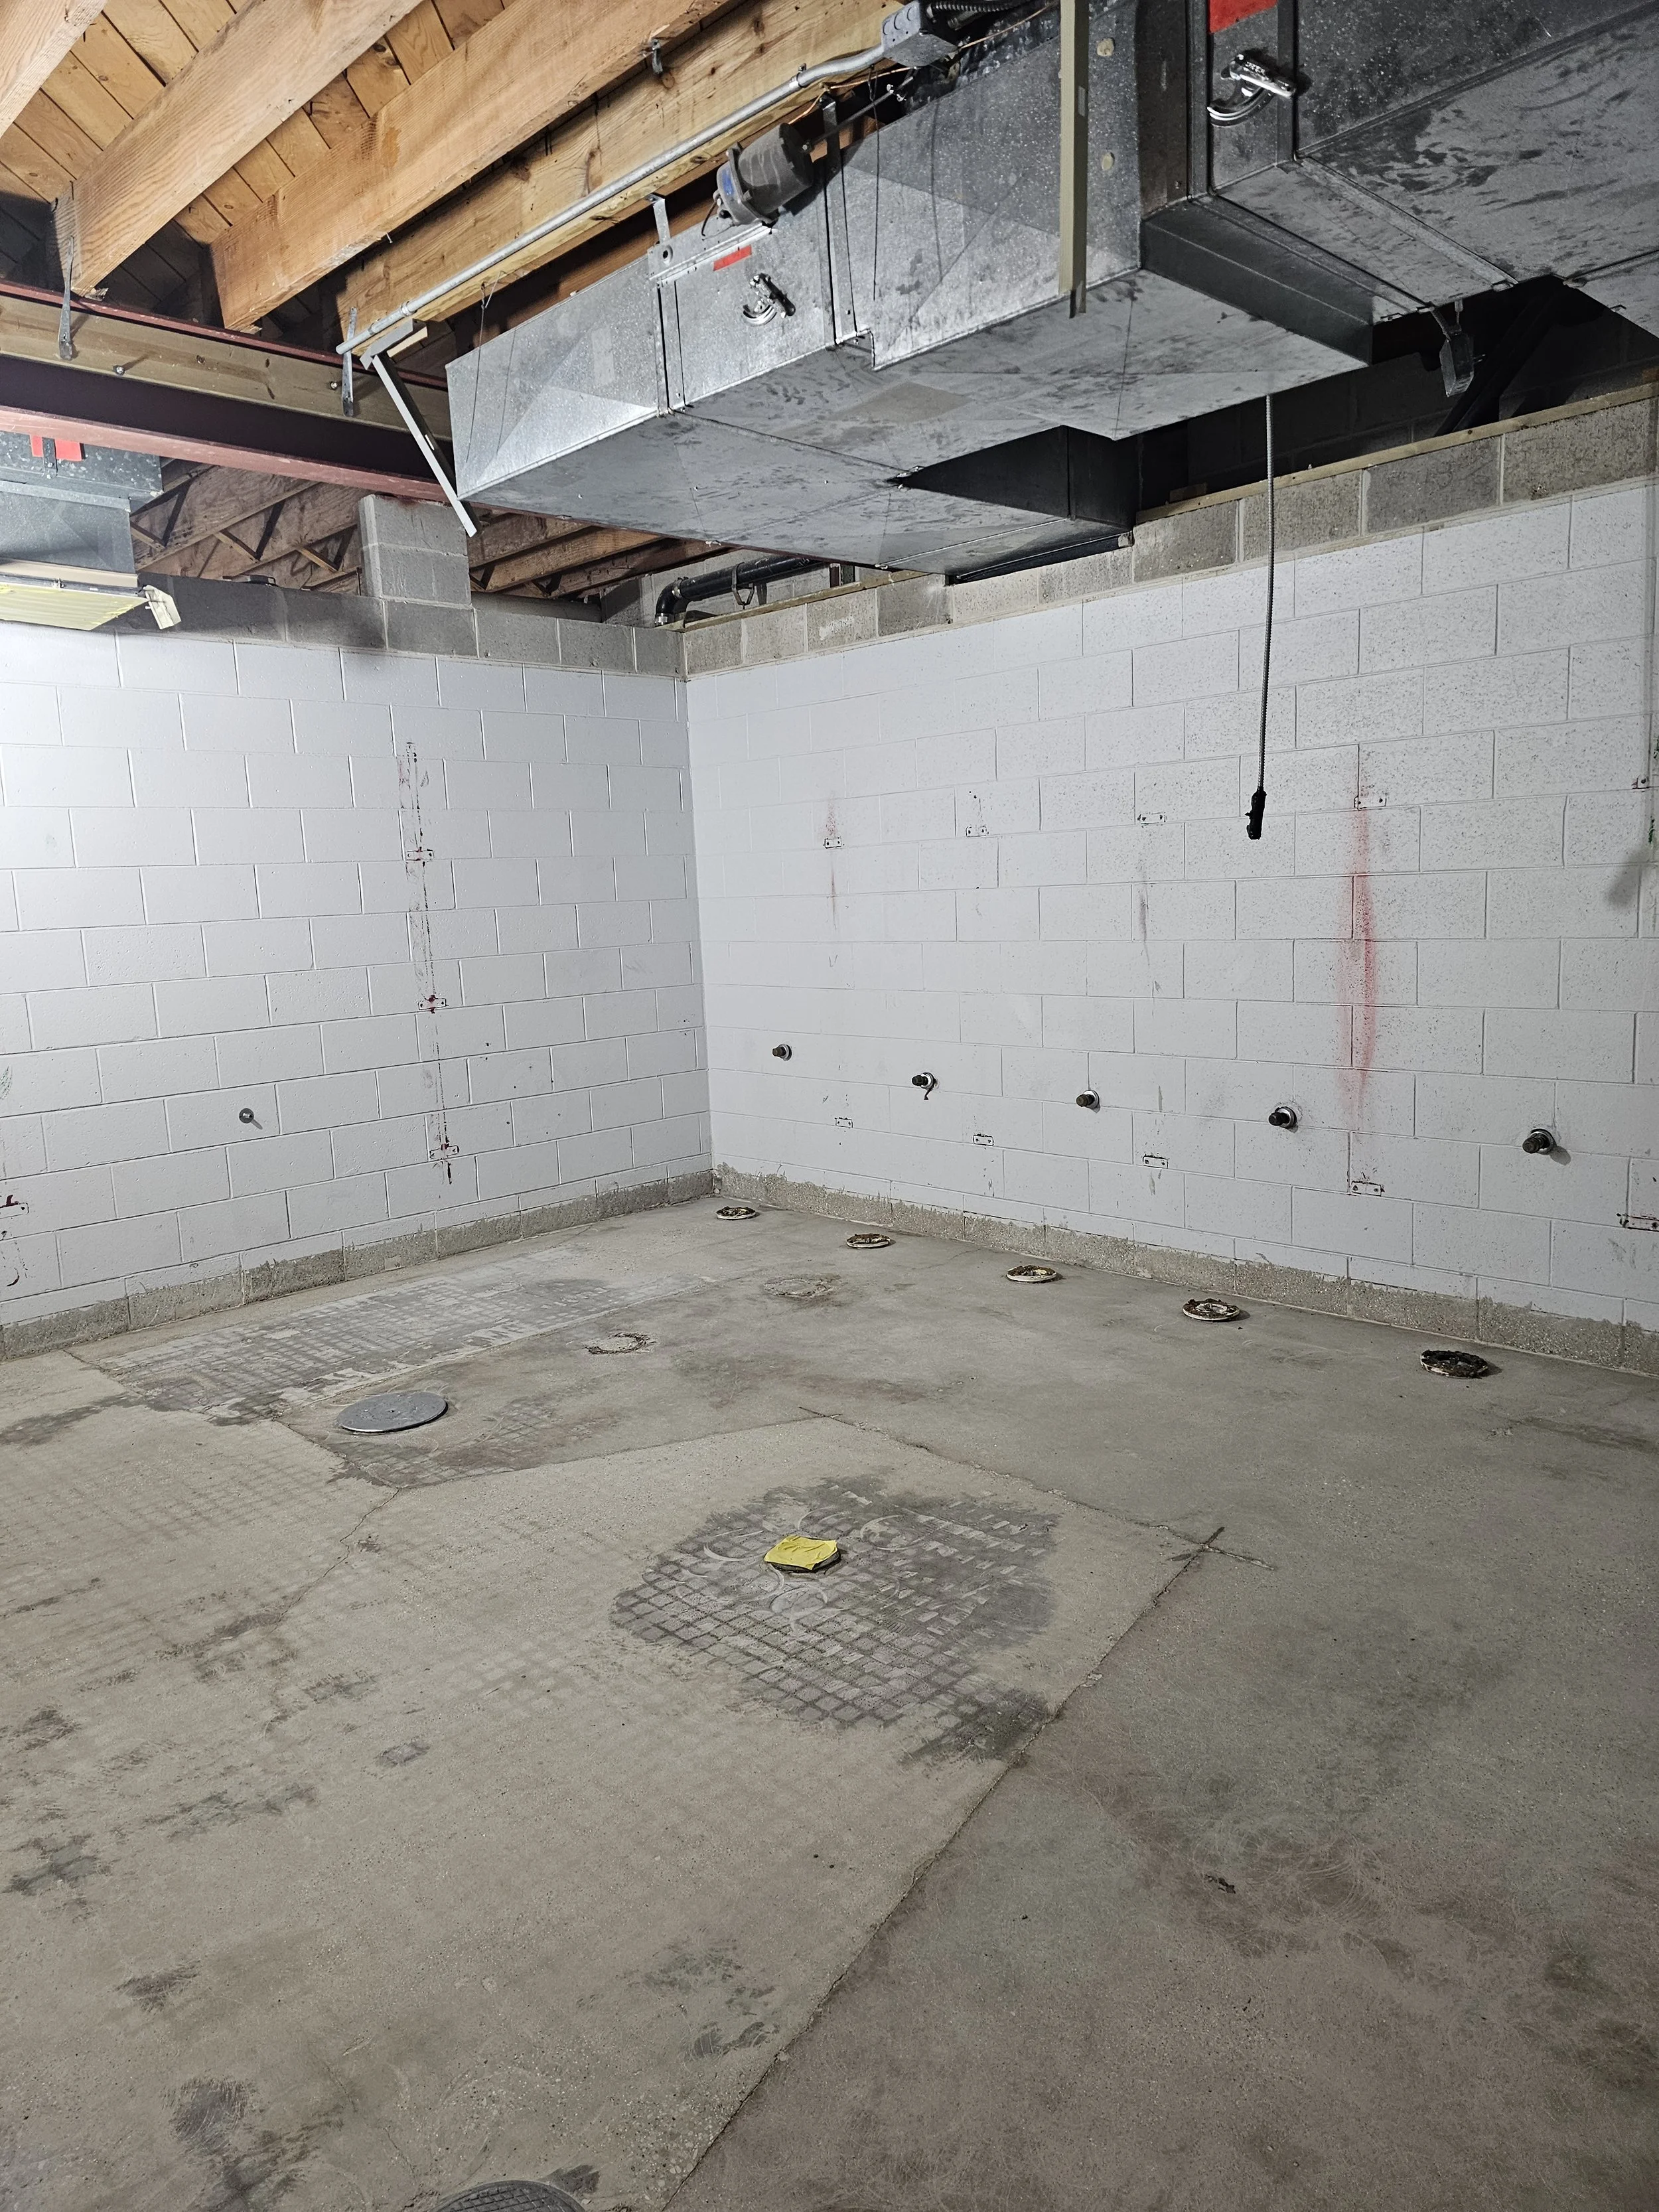
Mapleview restrooms

Mapleview restrooms

custodian closet
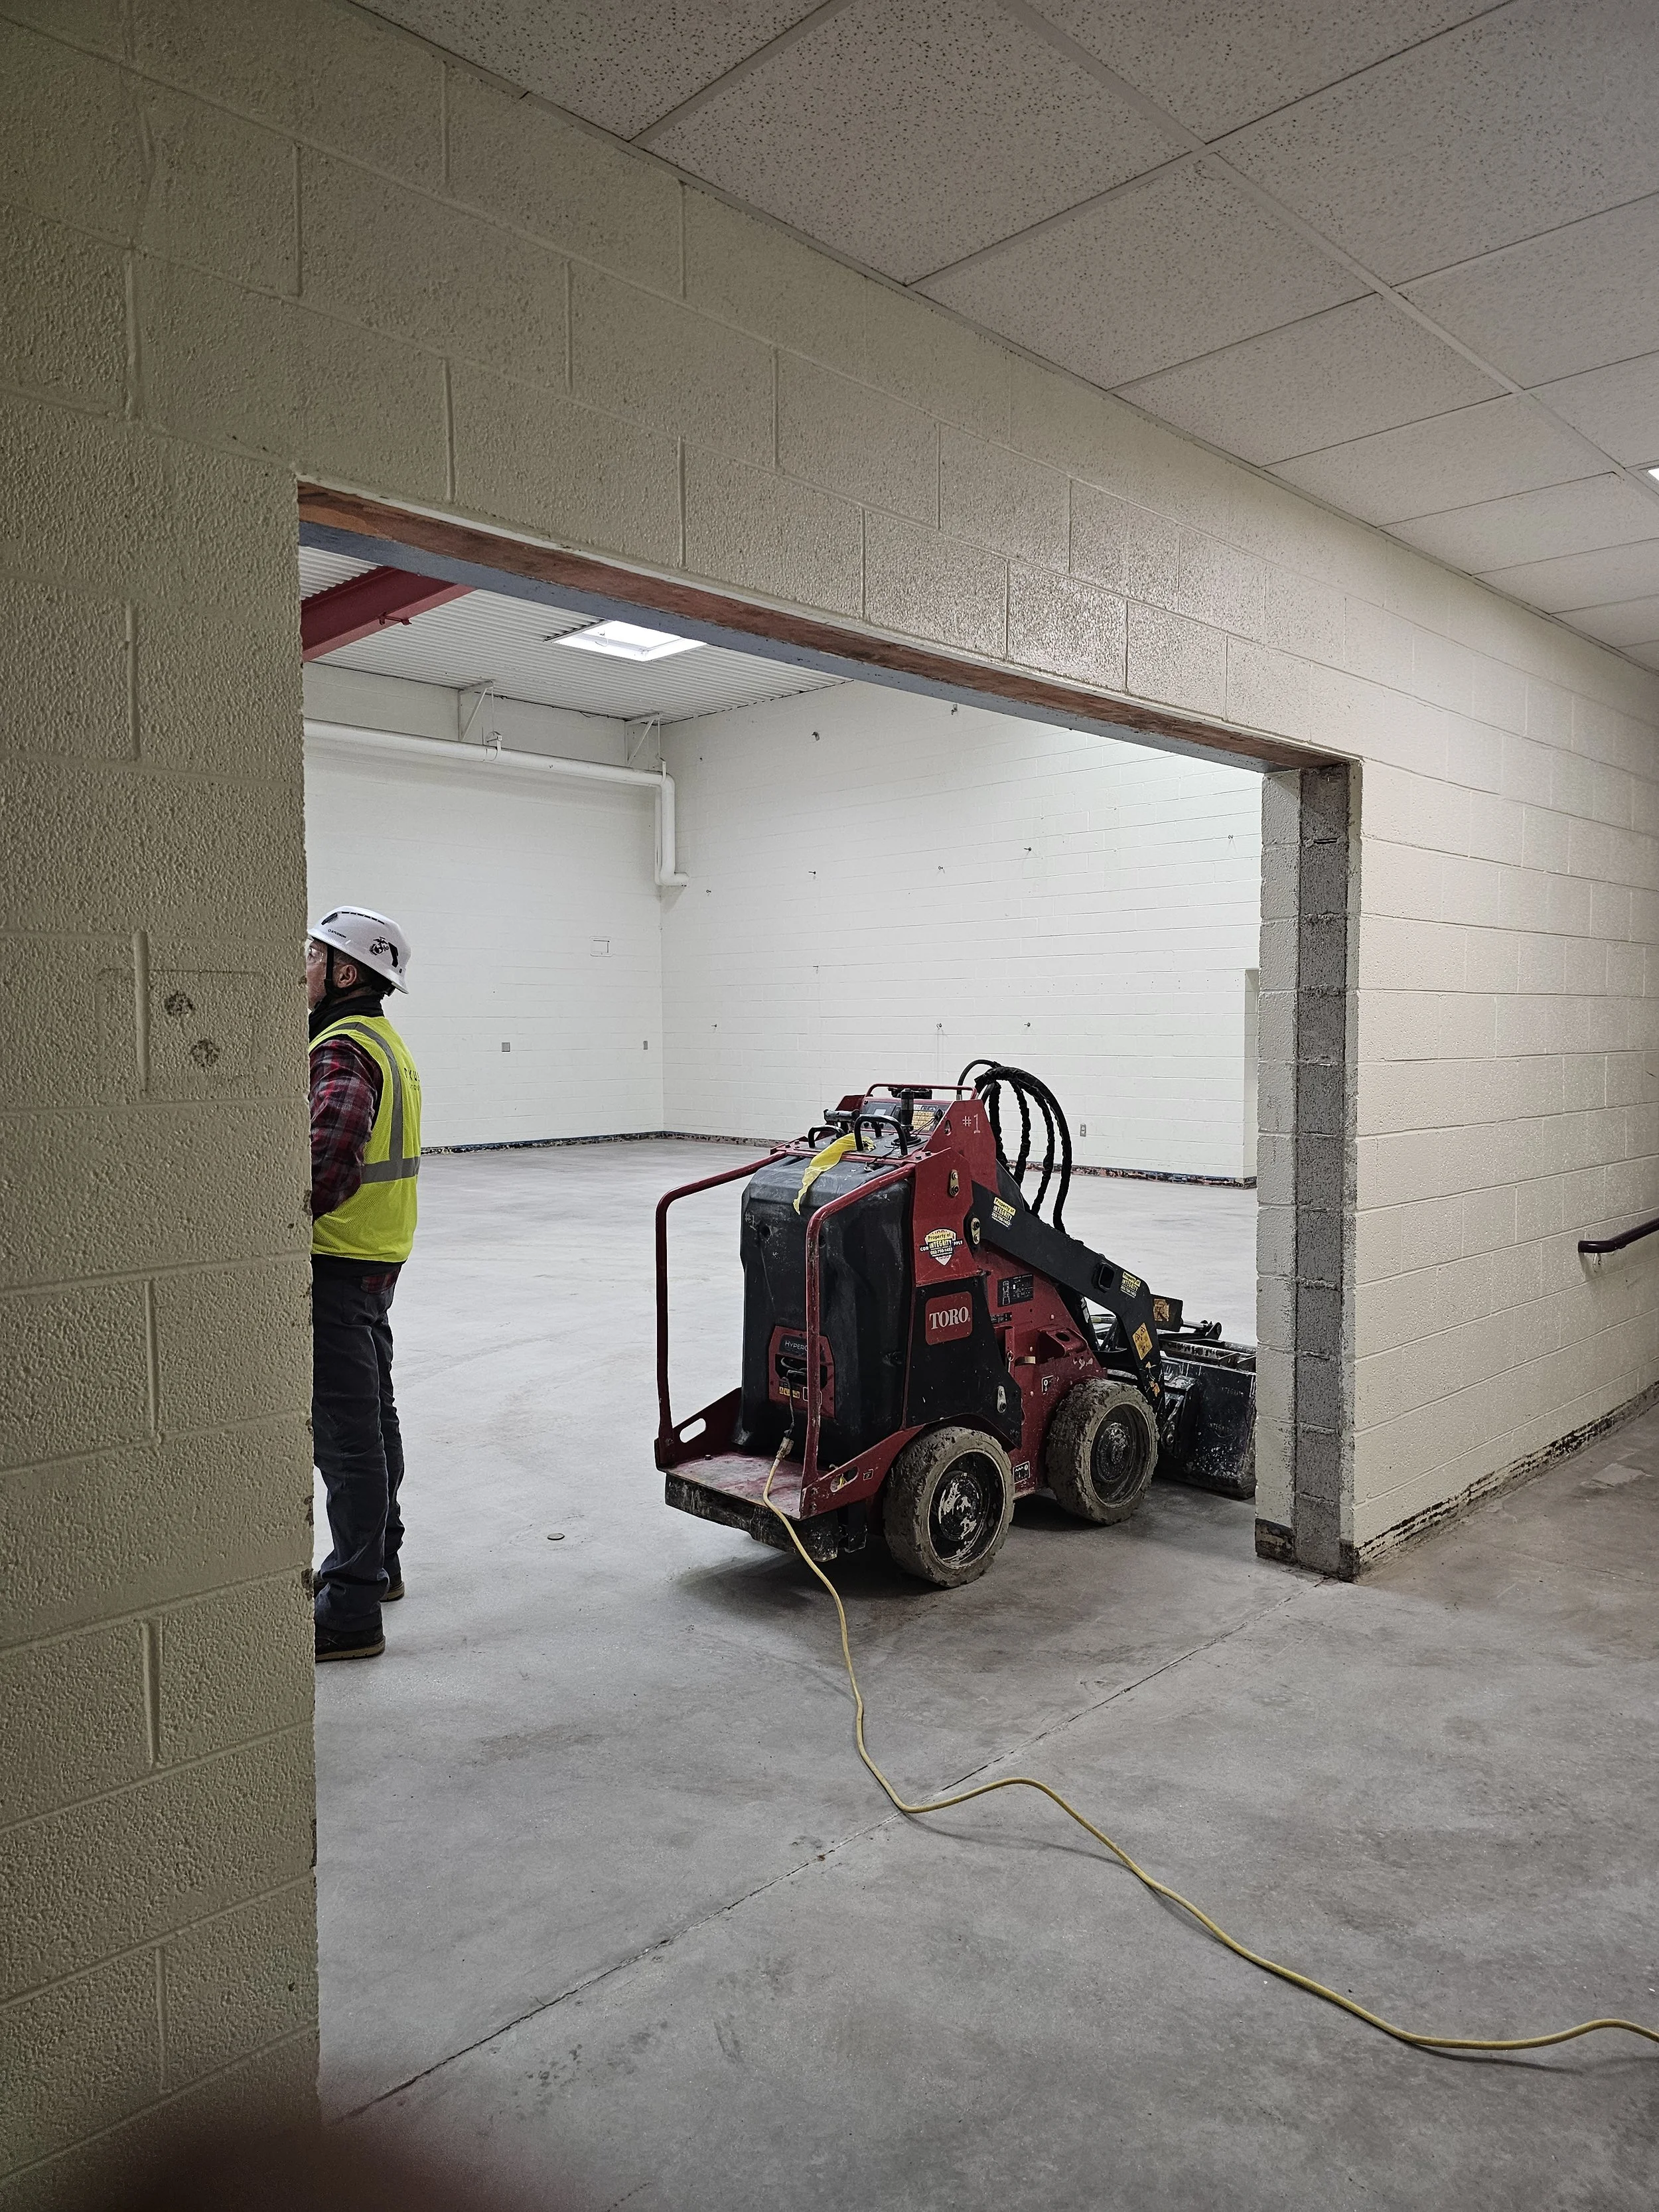
The old mapleview gym
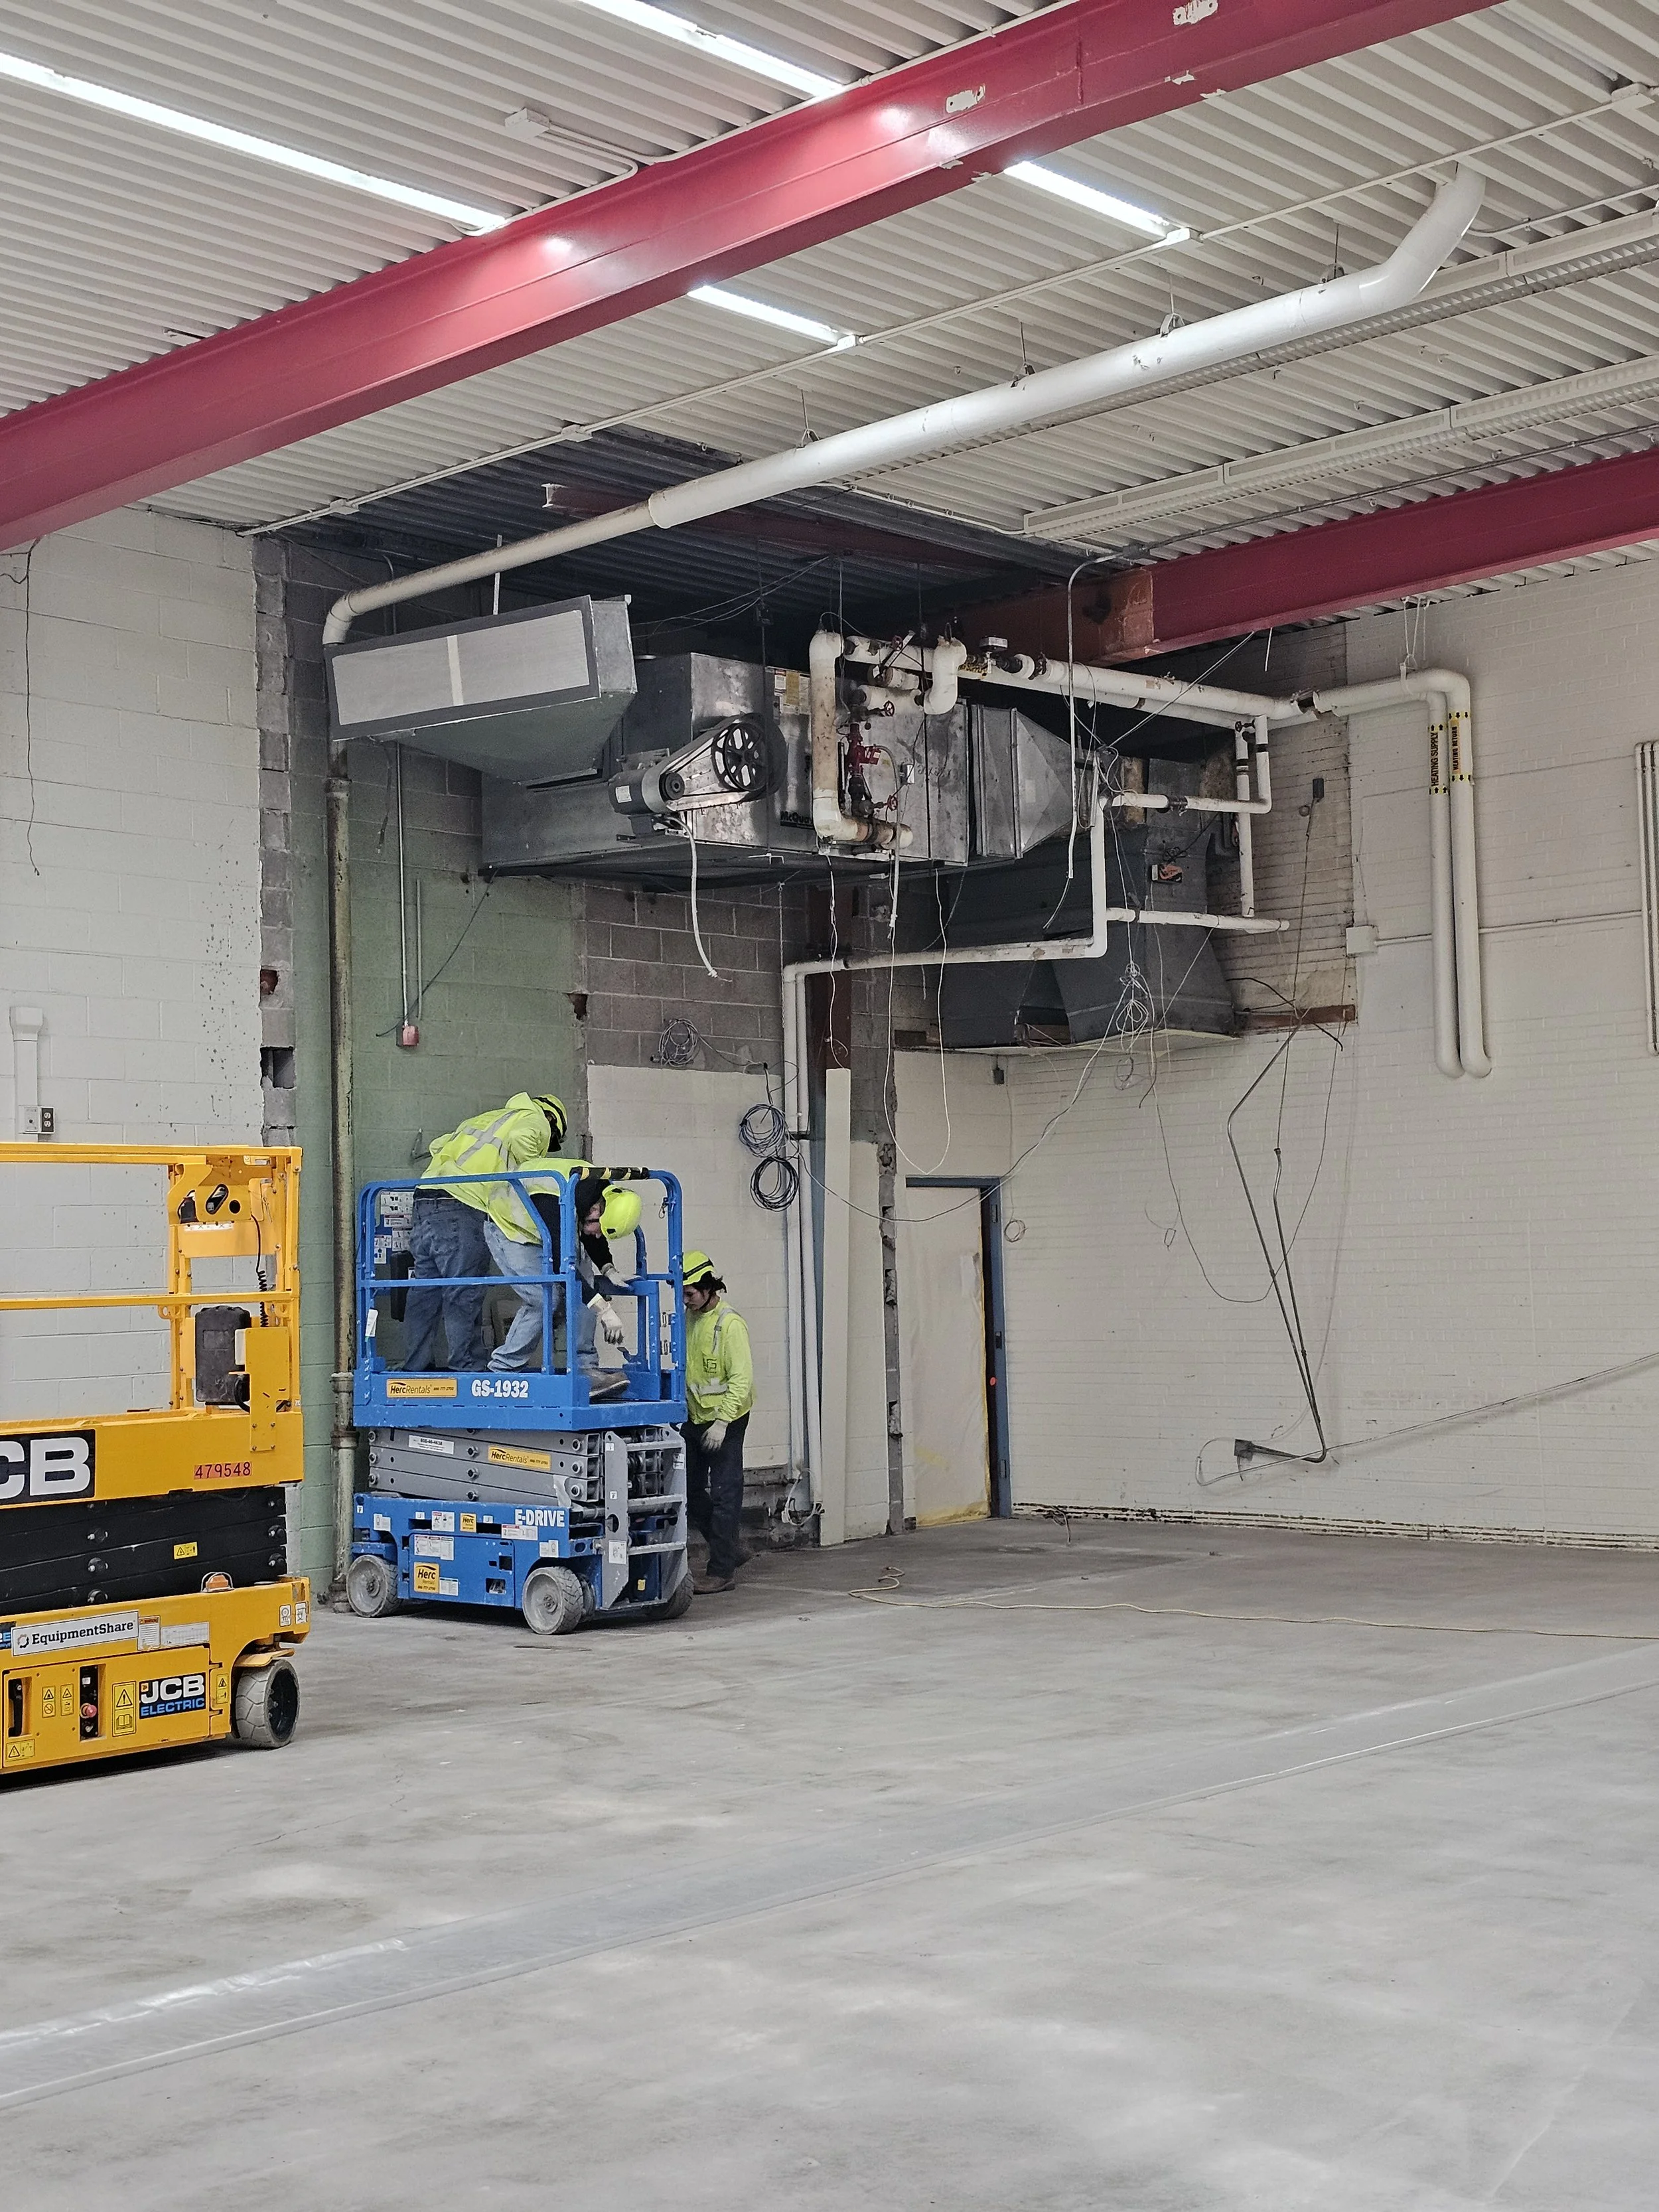
The HVAC system in the old mapleview gym
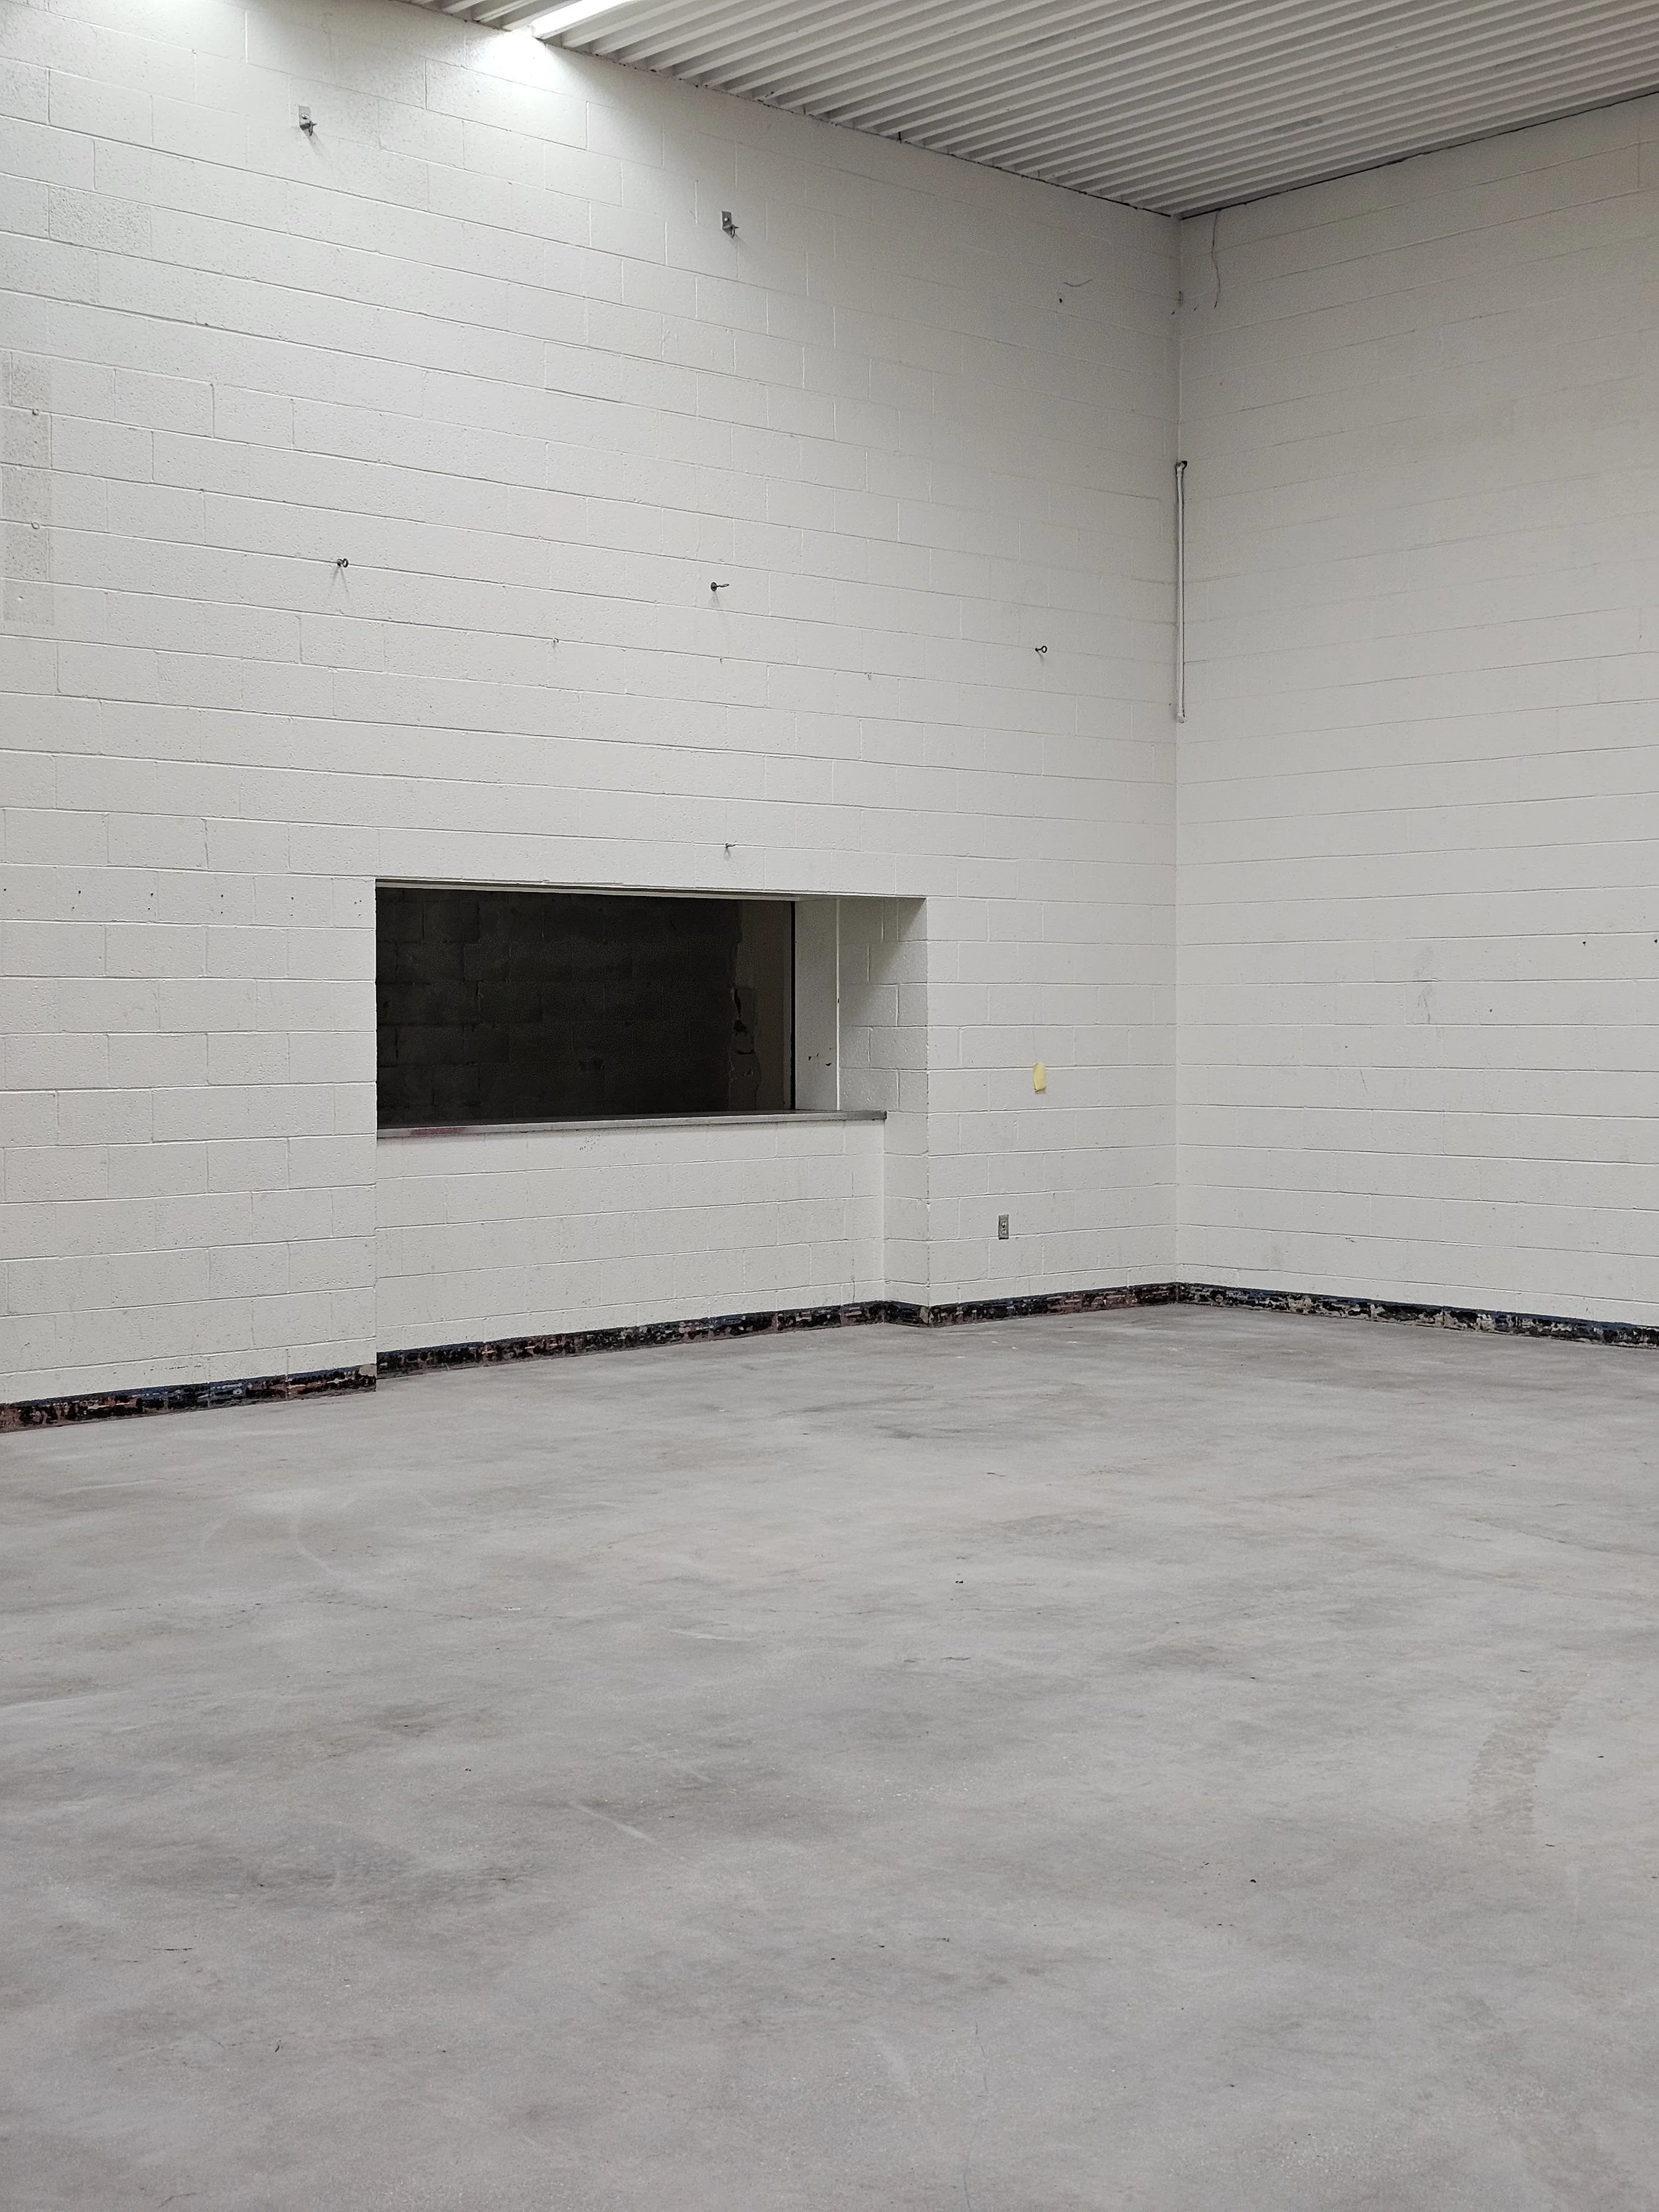
The old cafeteria corner in the mapleview gym
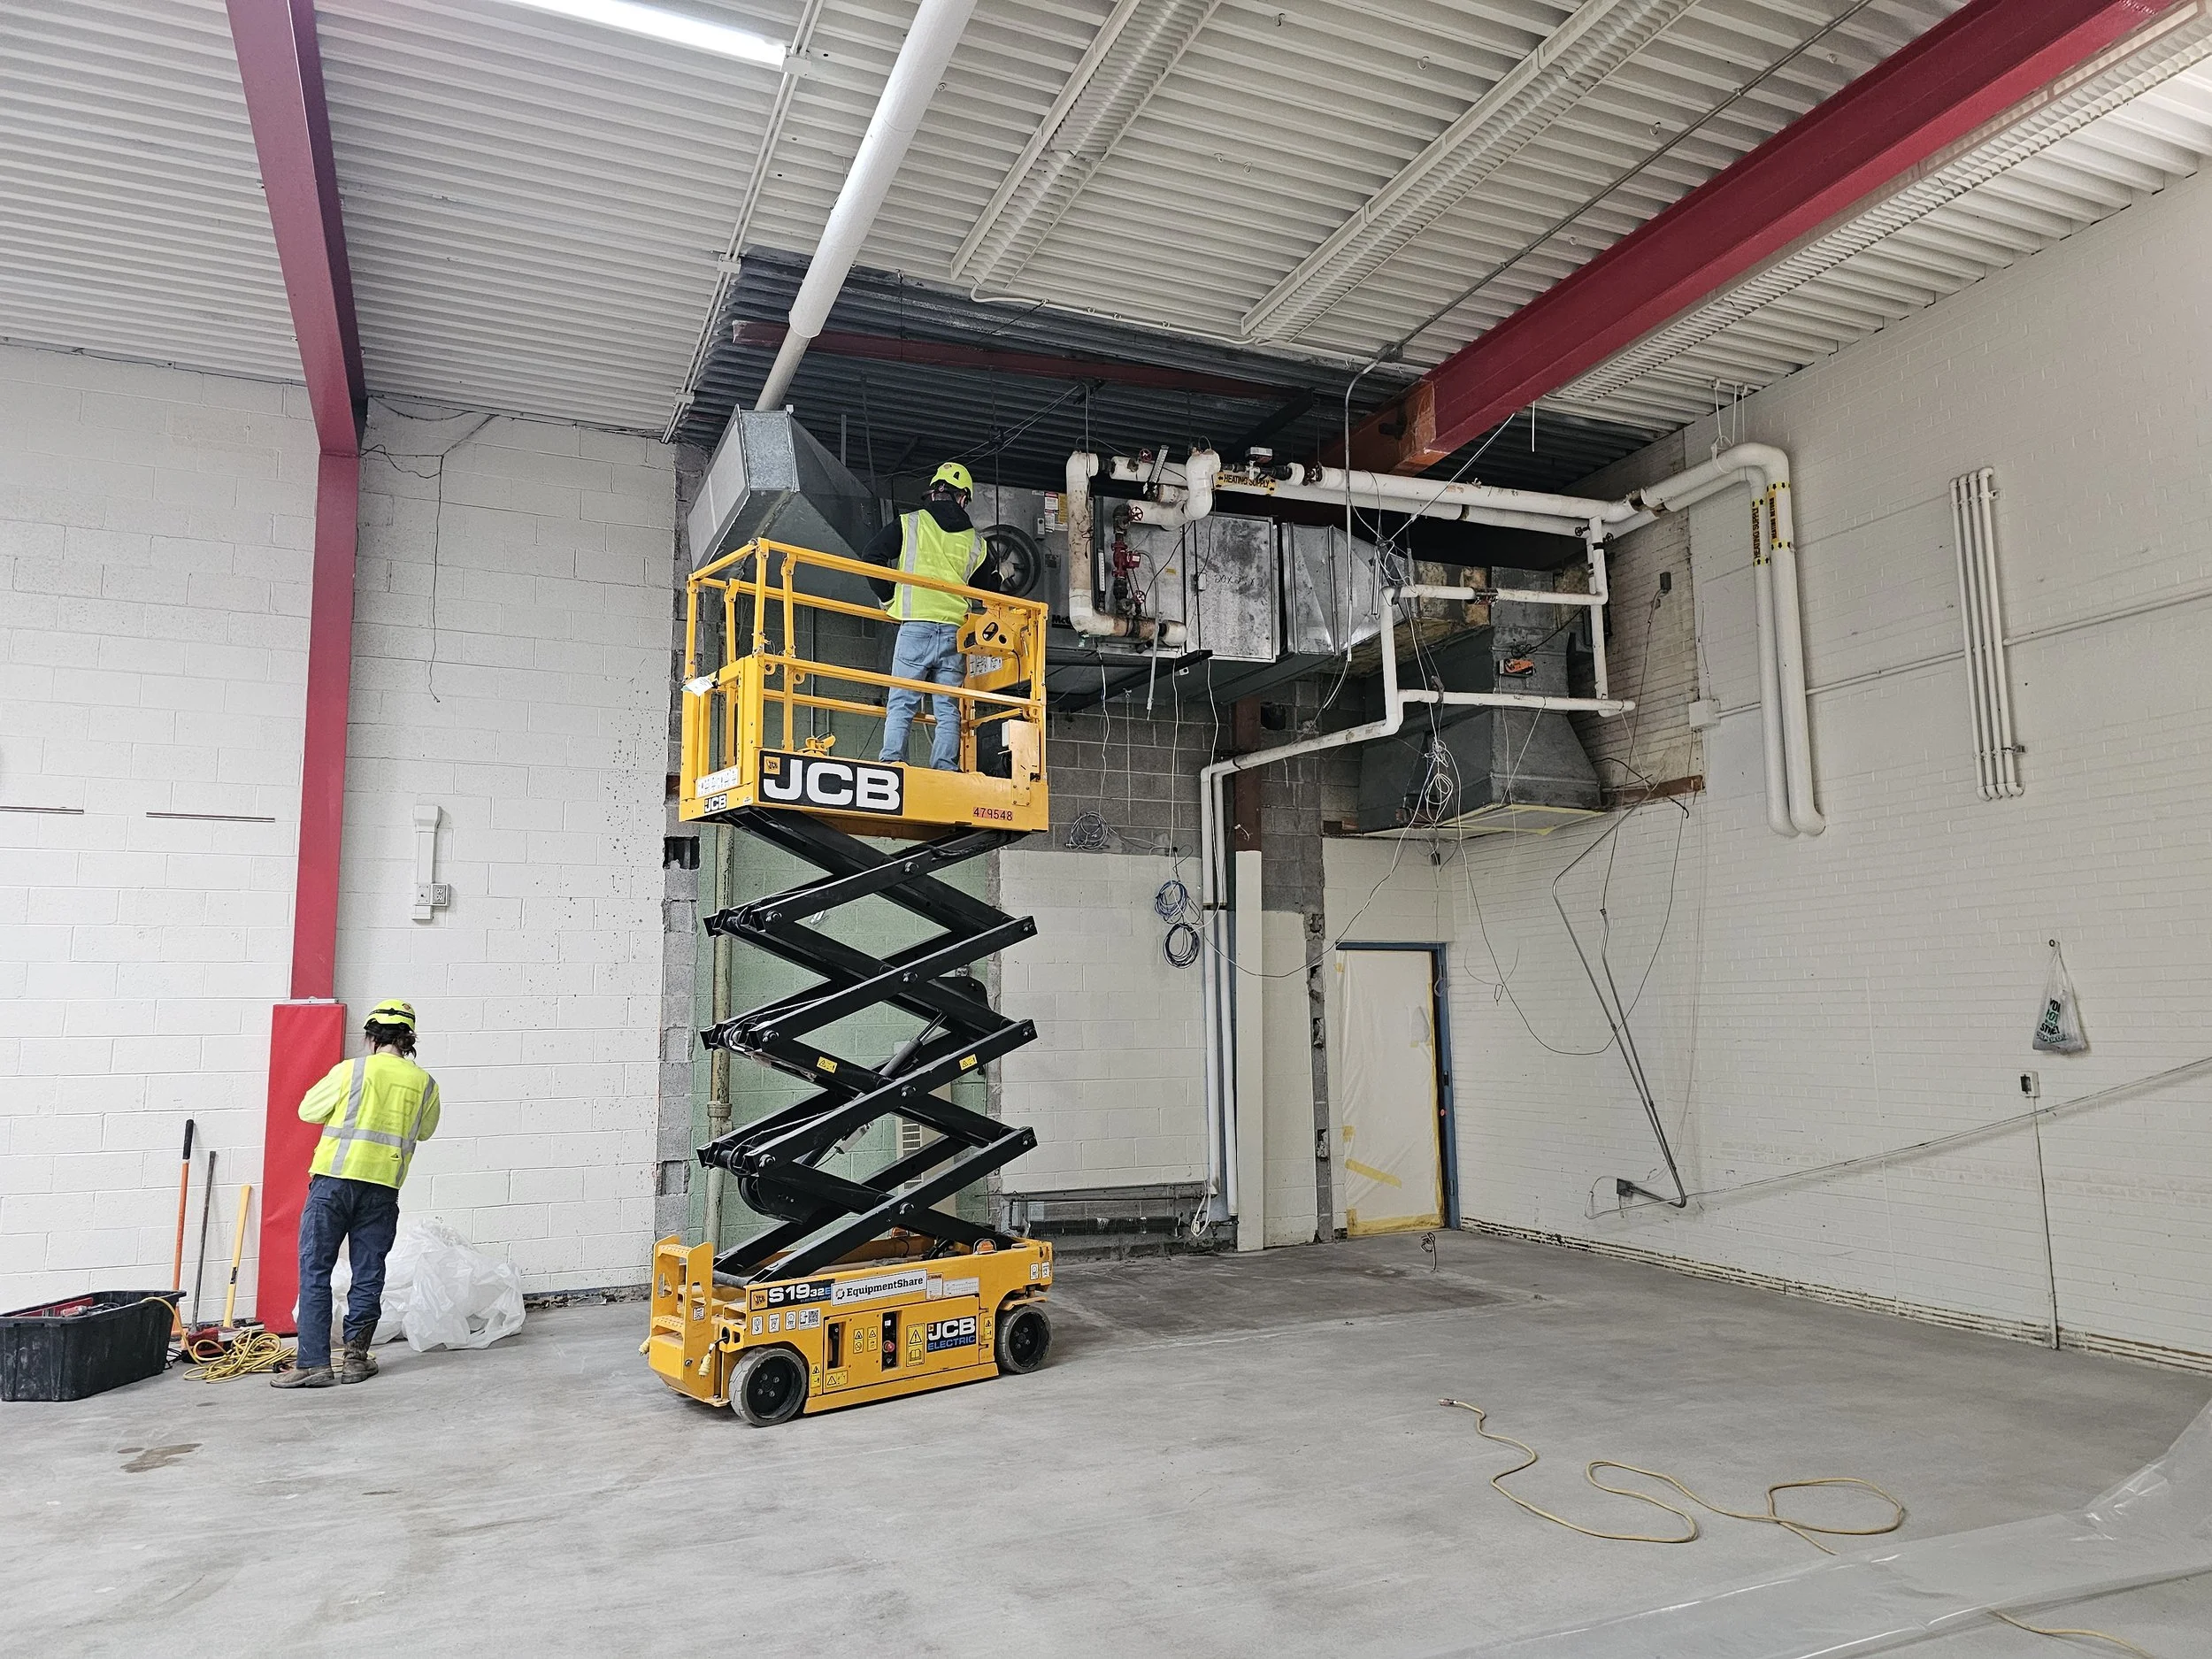
The old HVAC for the mapleview area
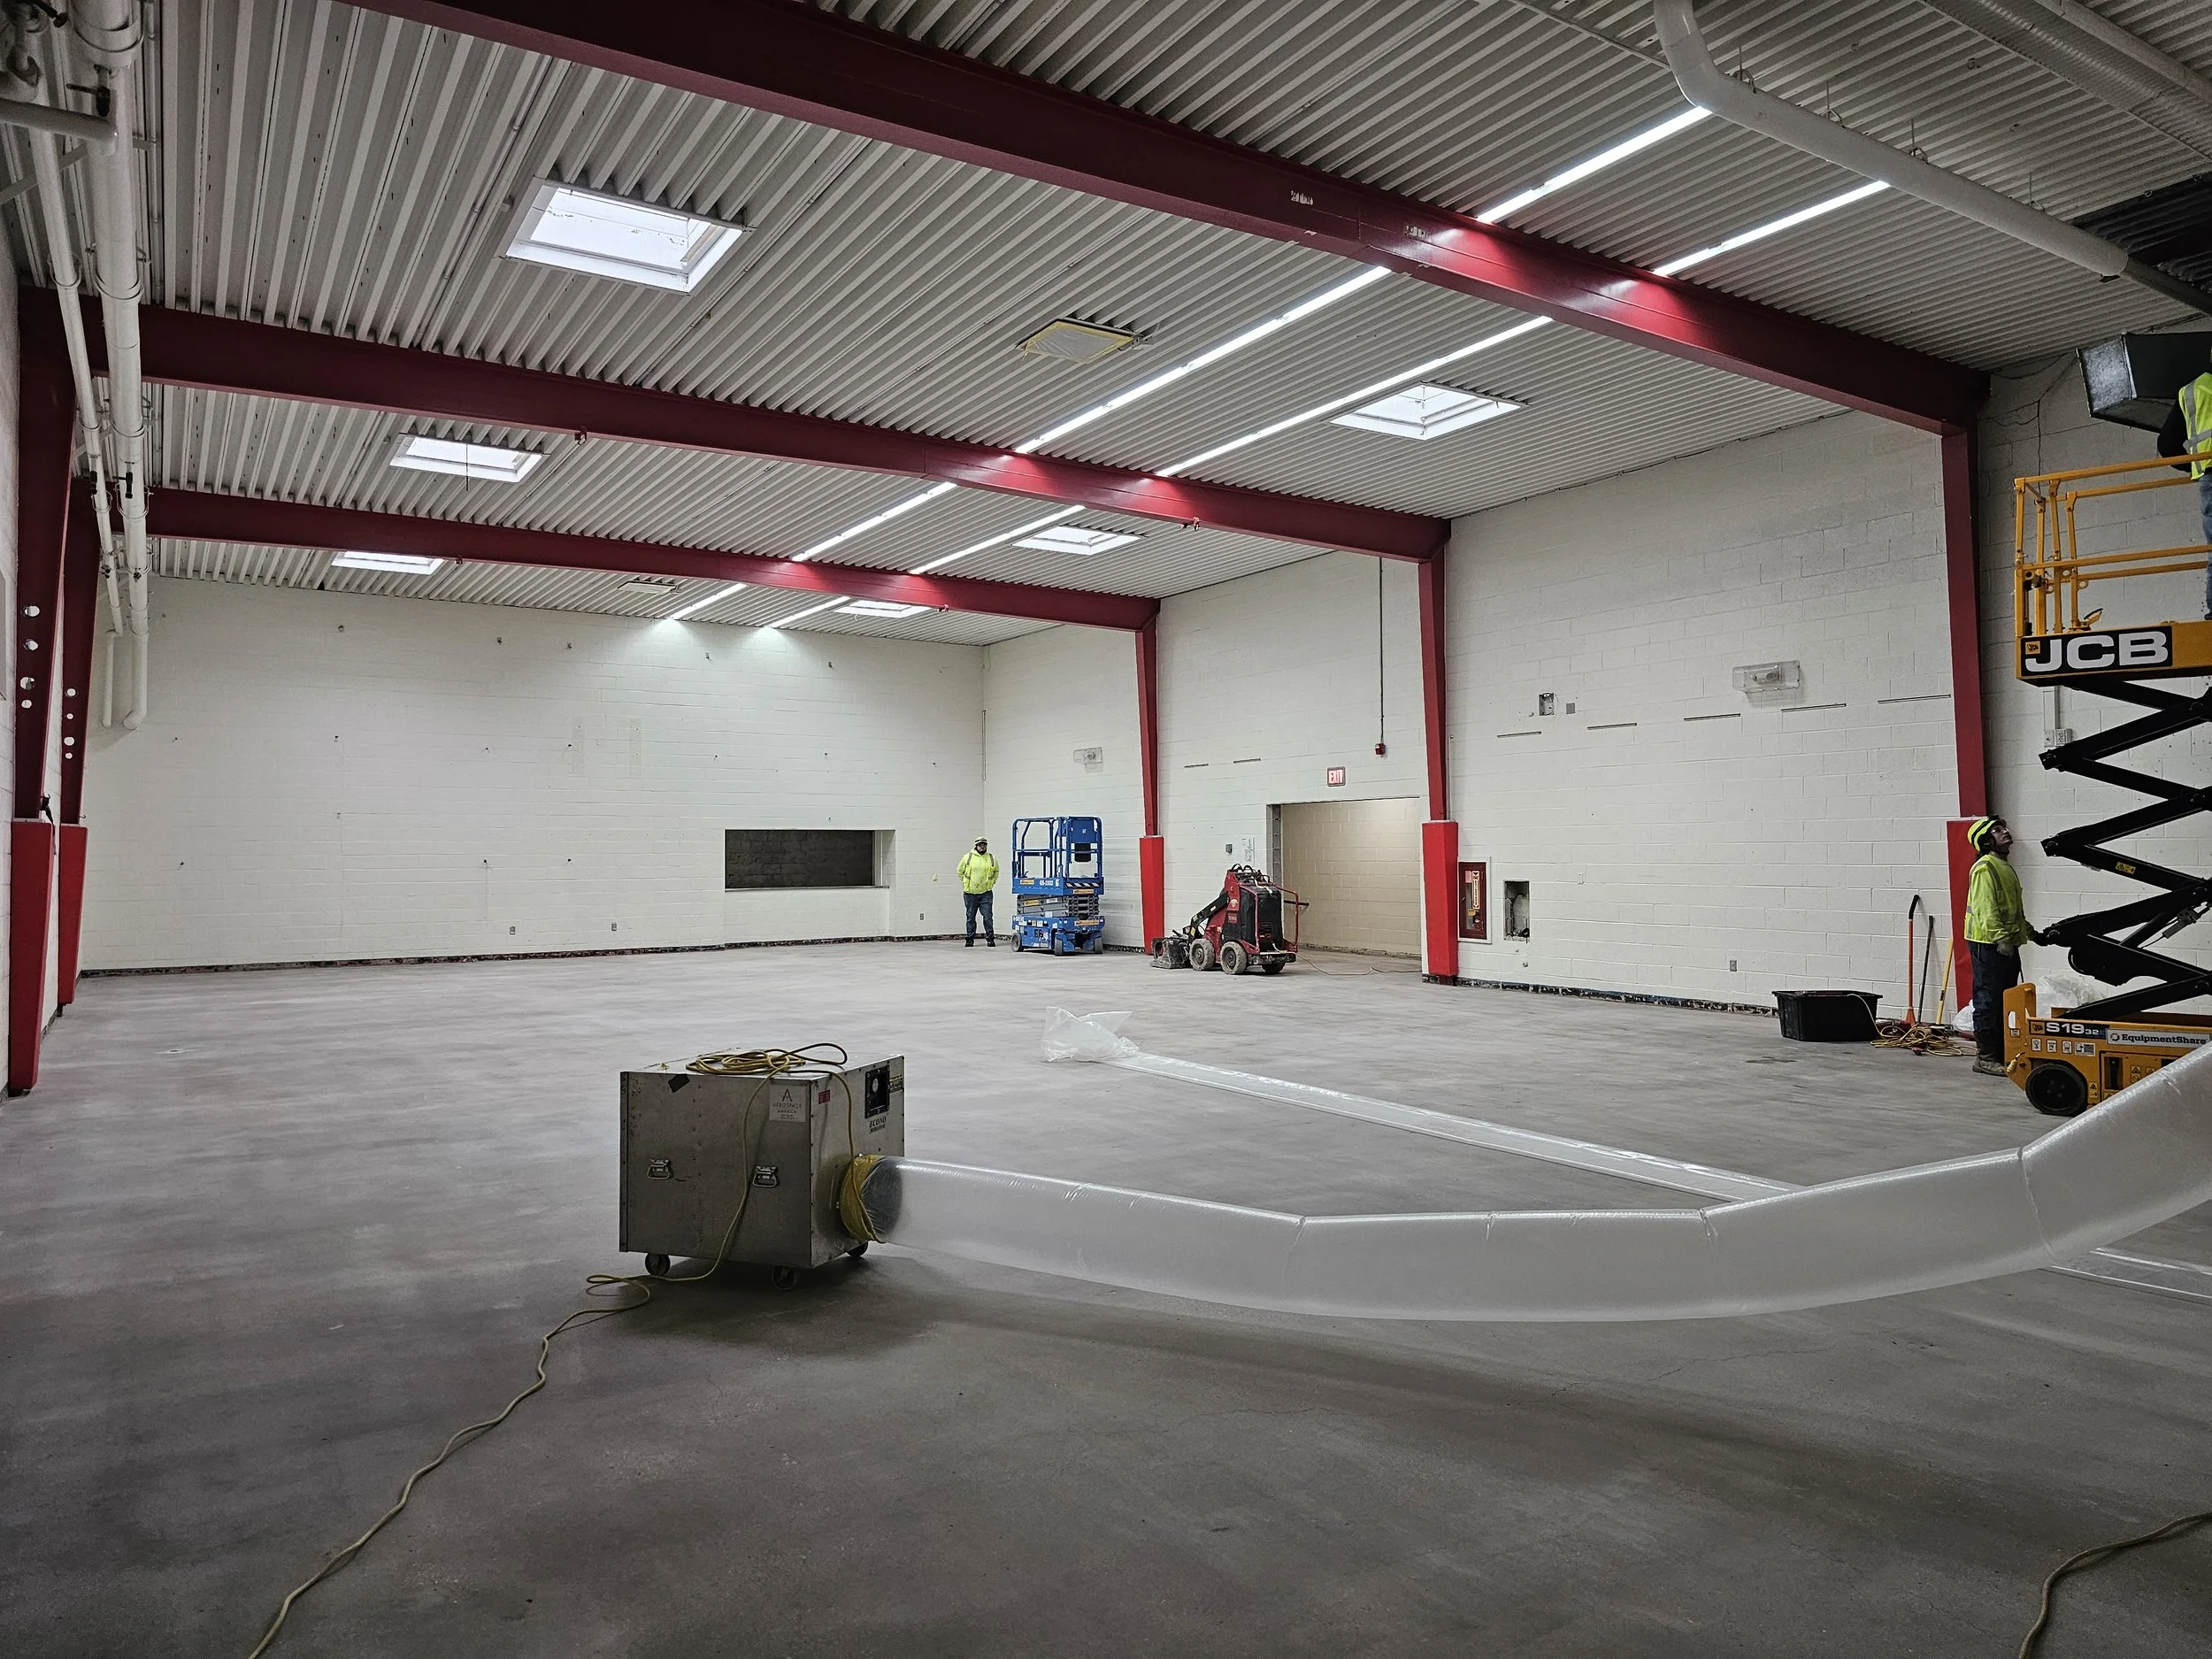
the old mapleview gym
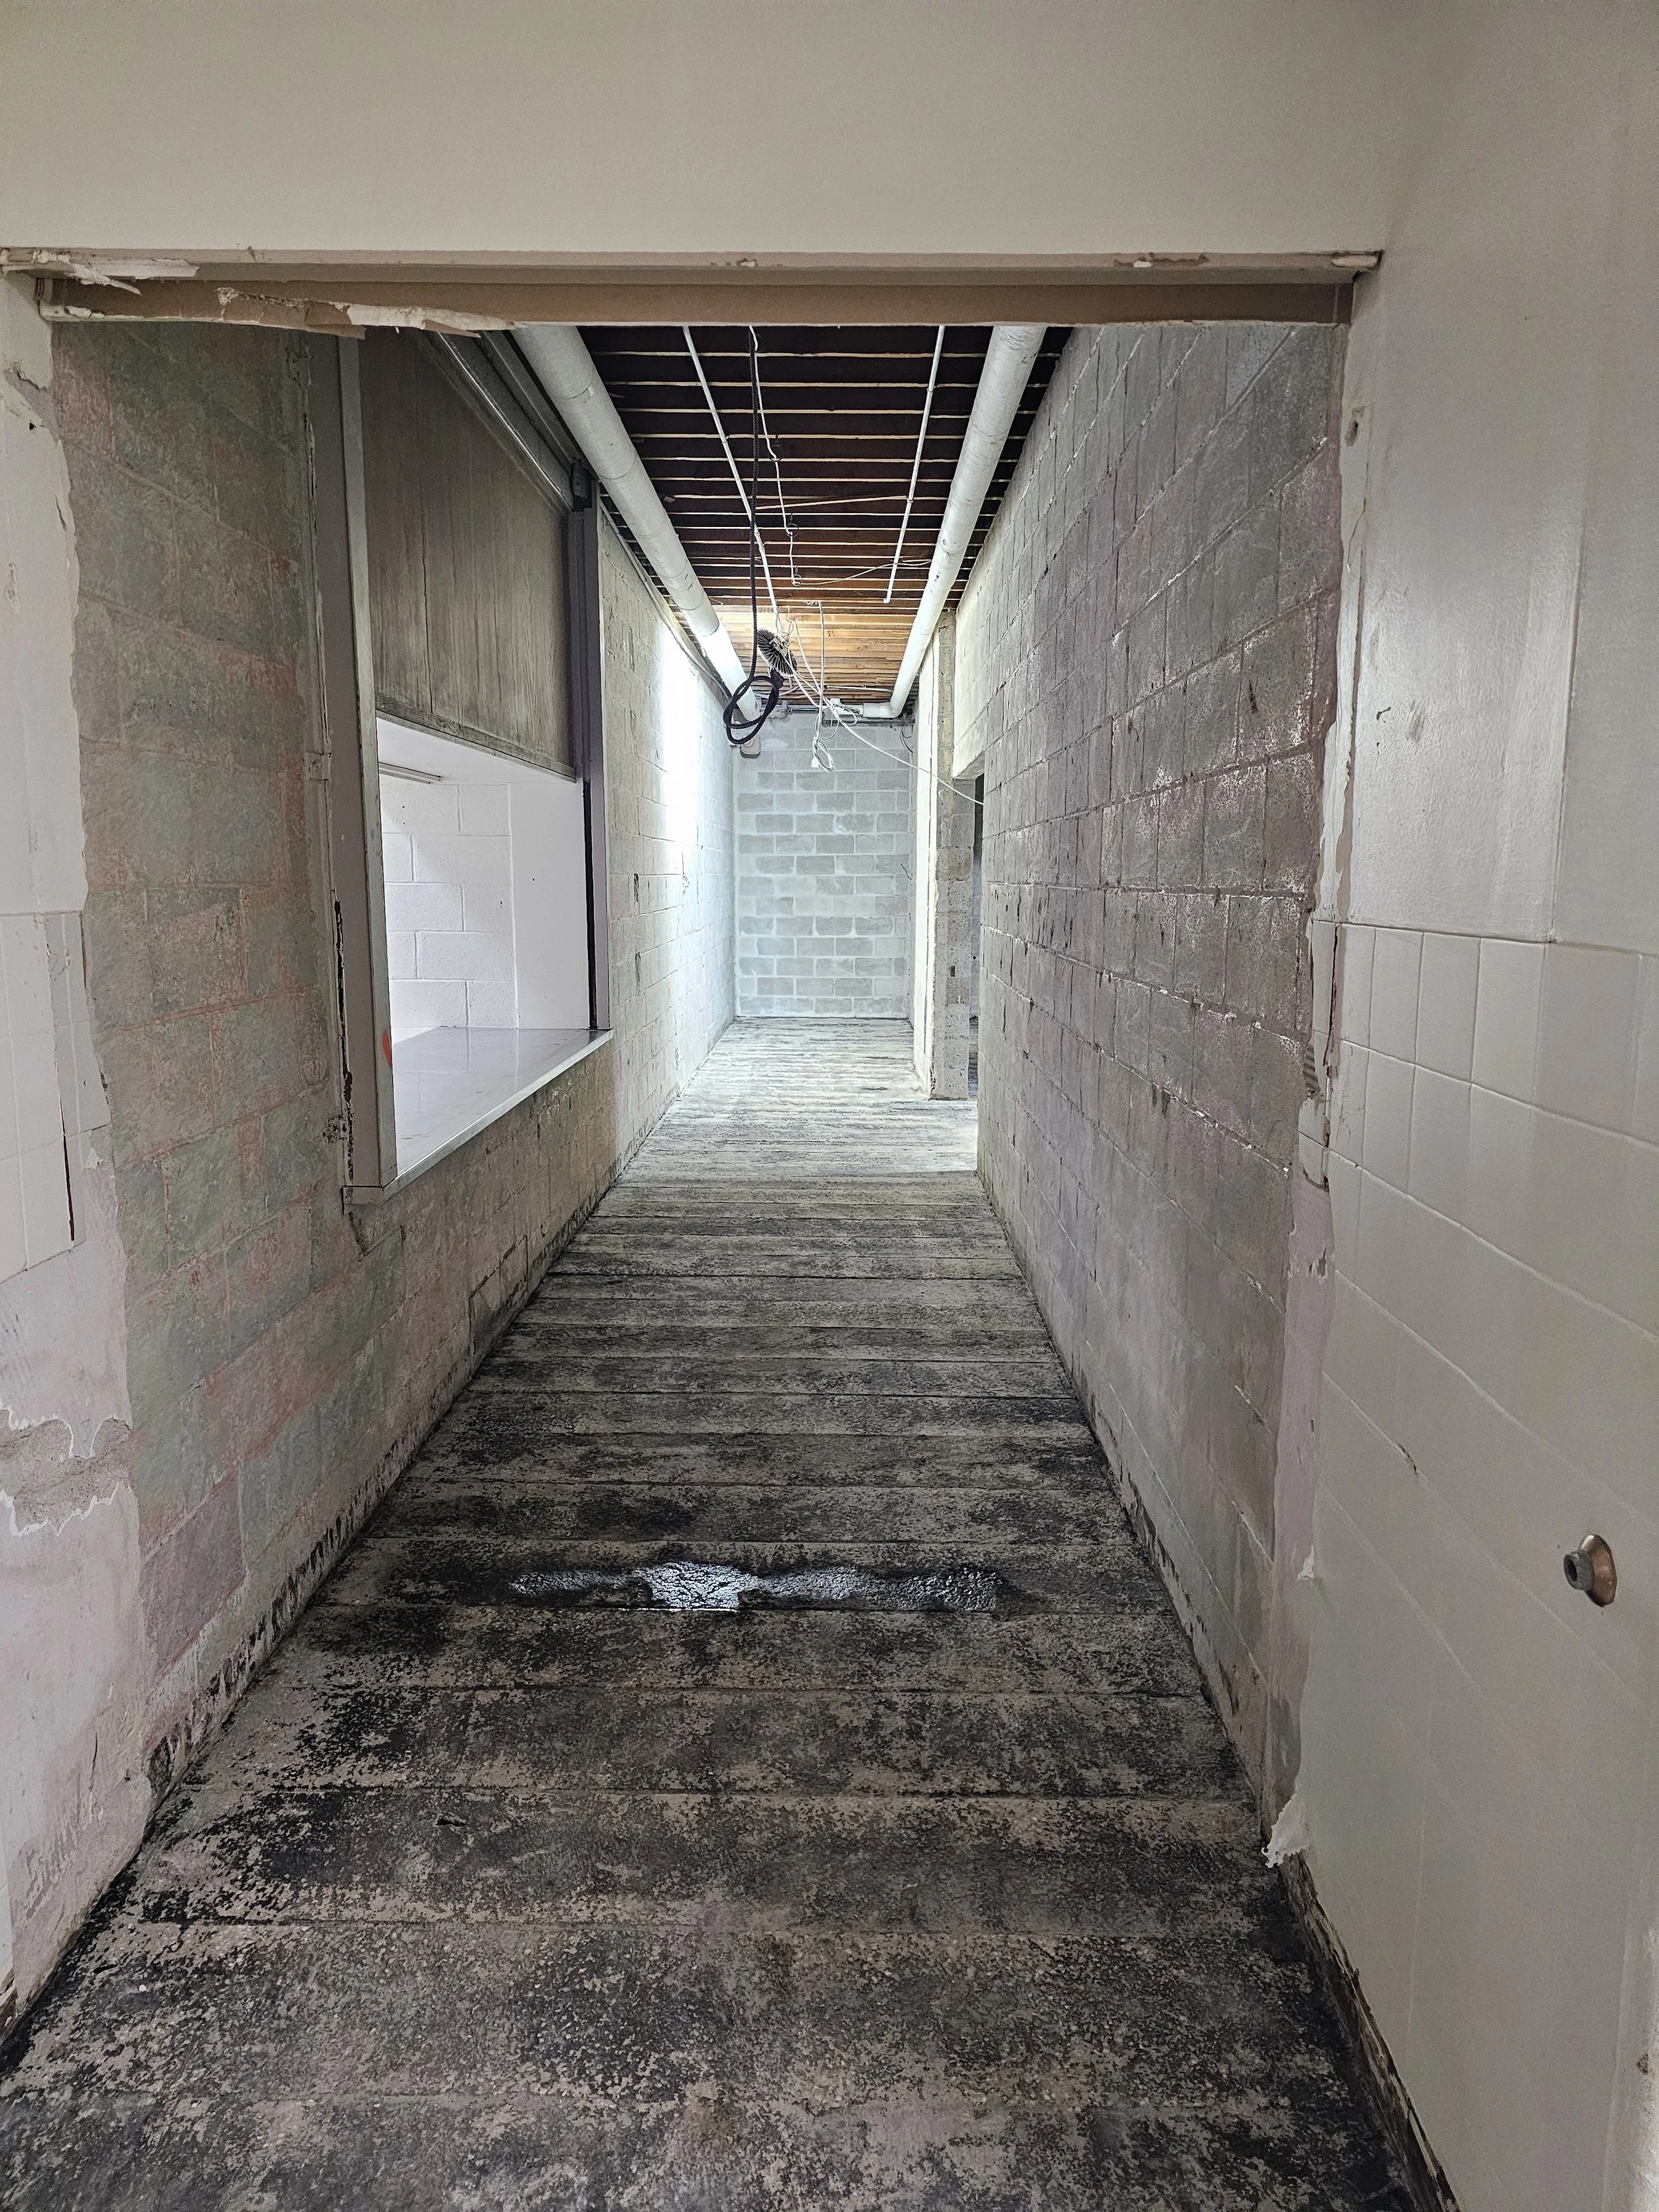
Storage hallway
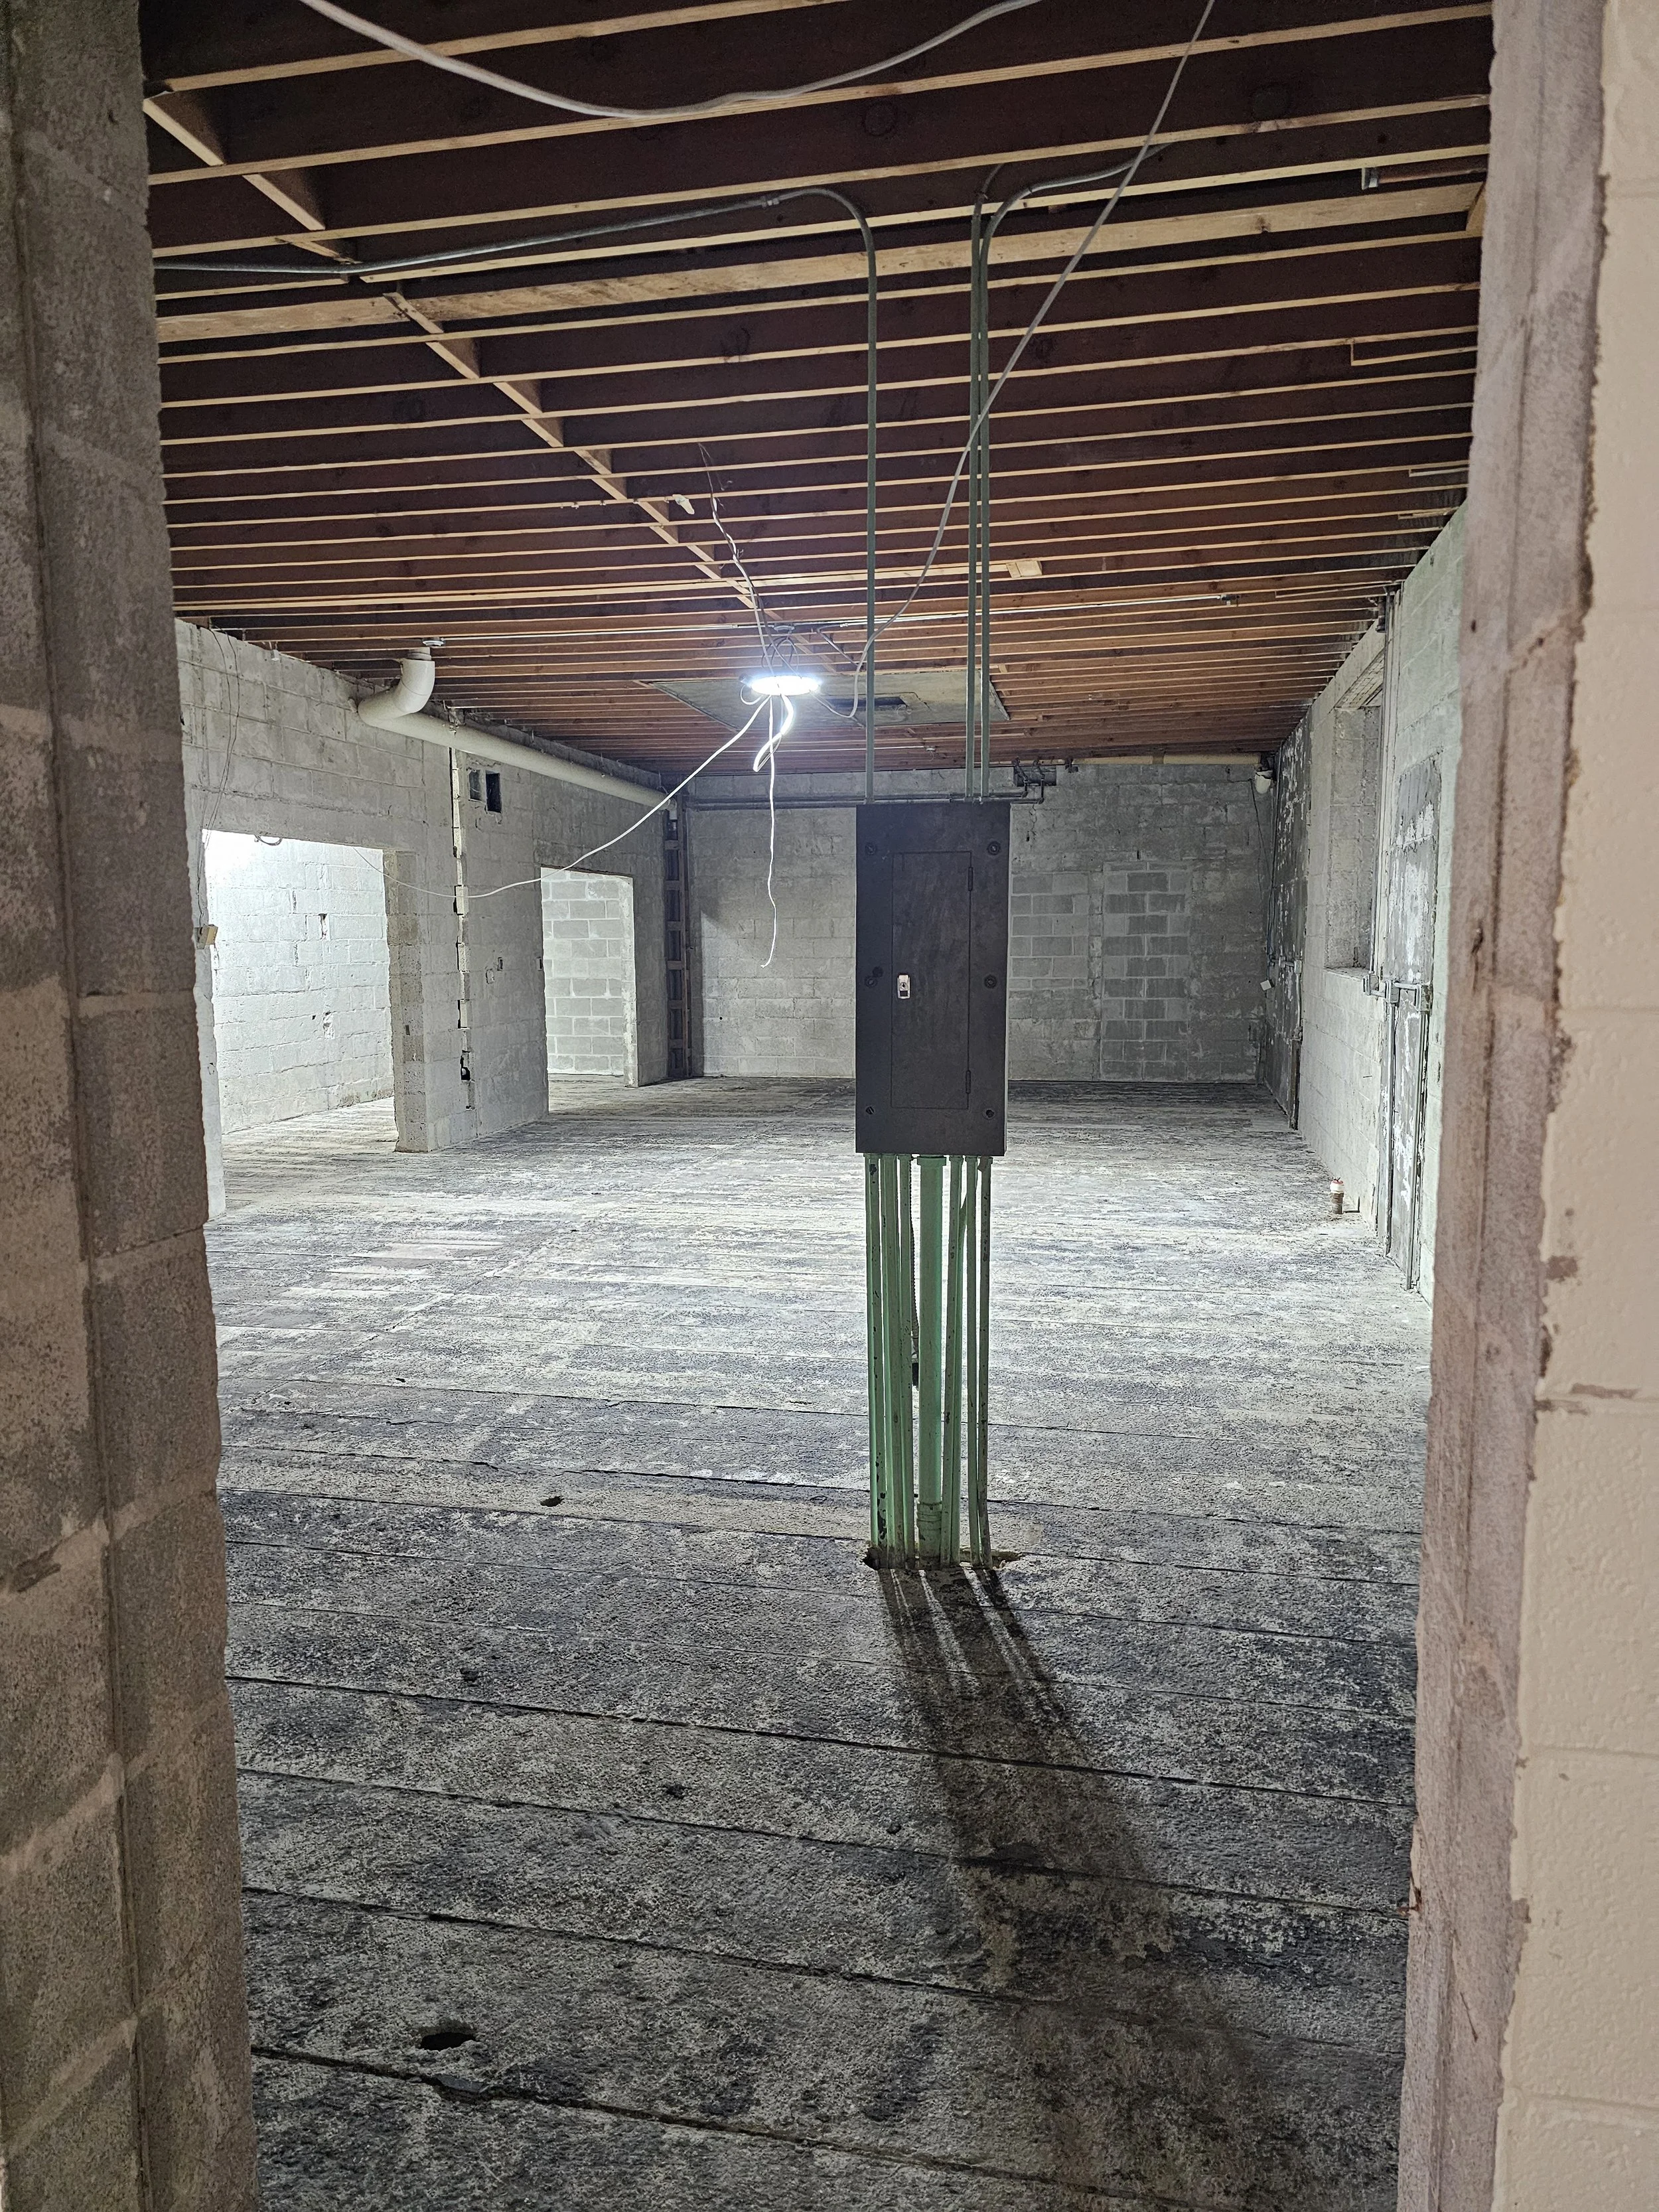
old storage area
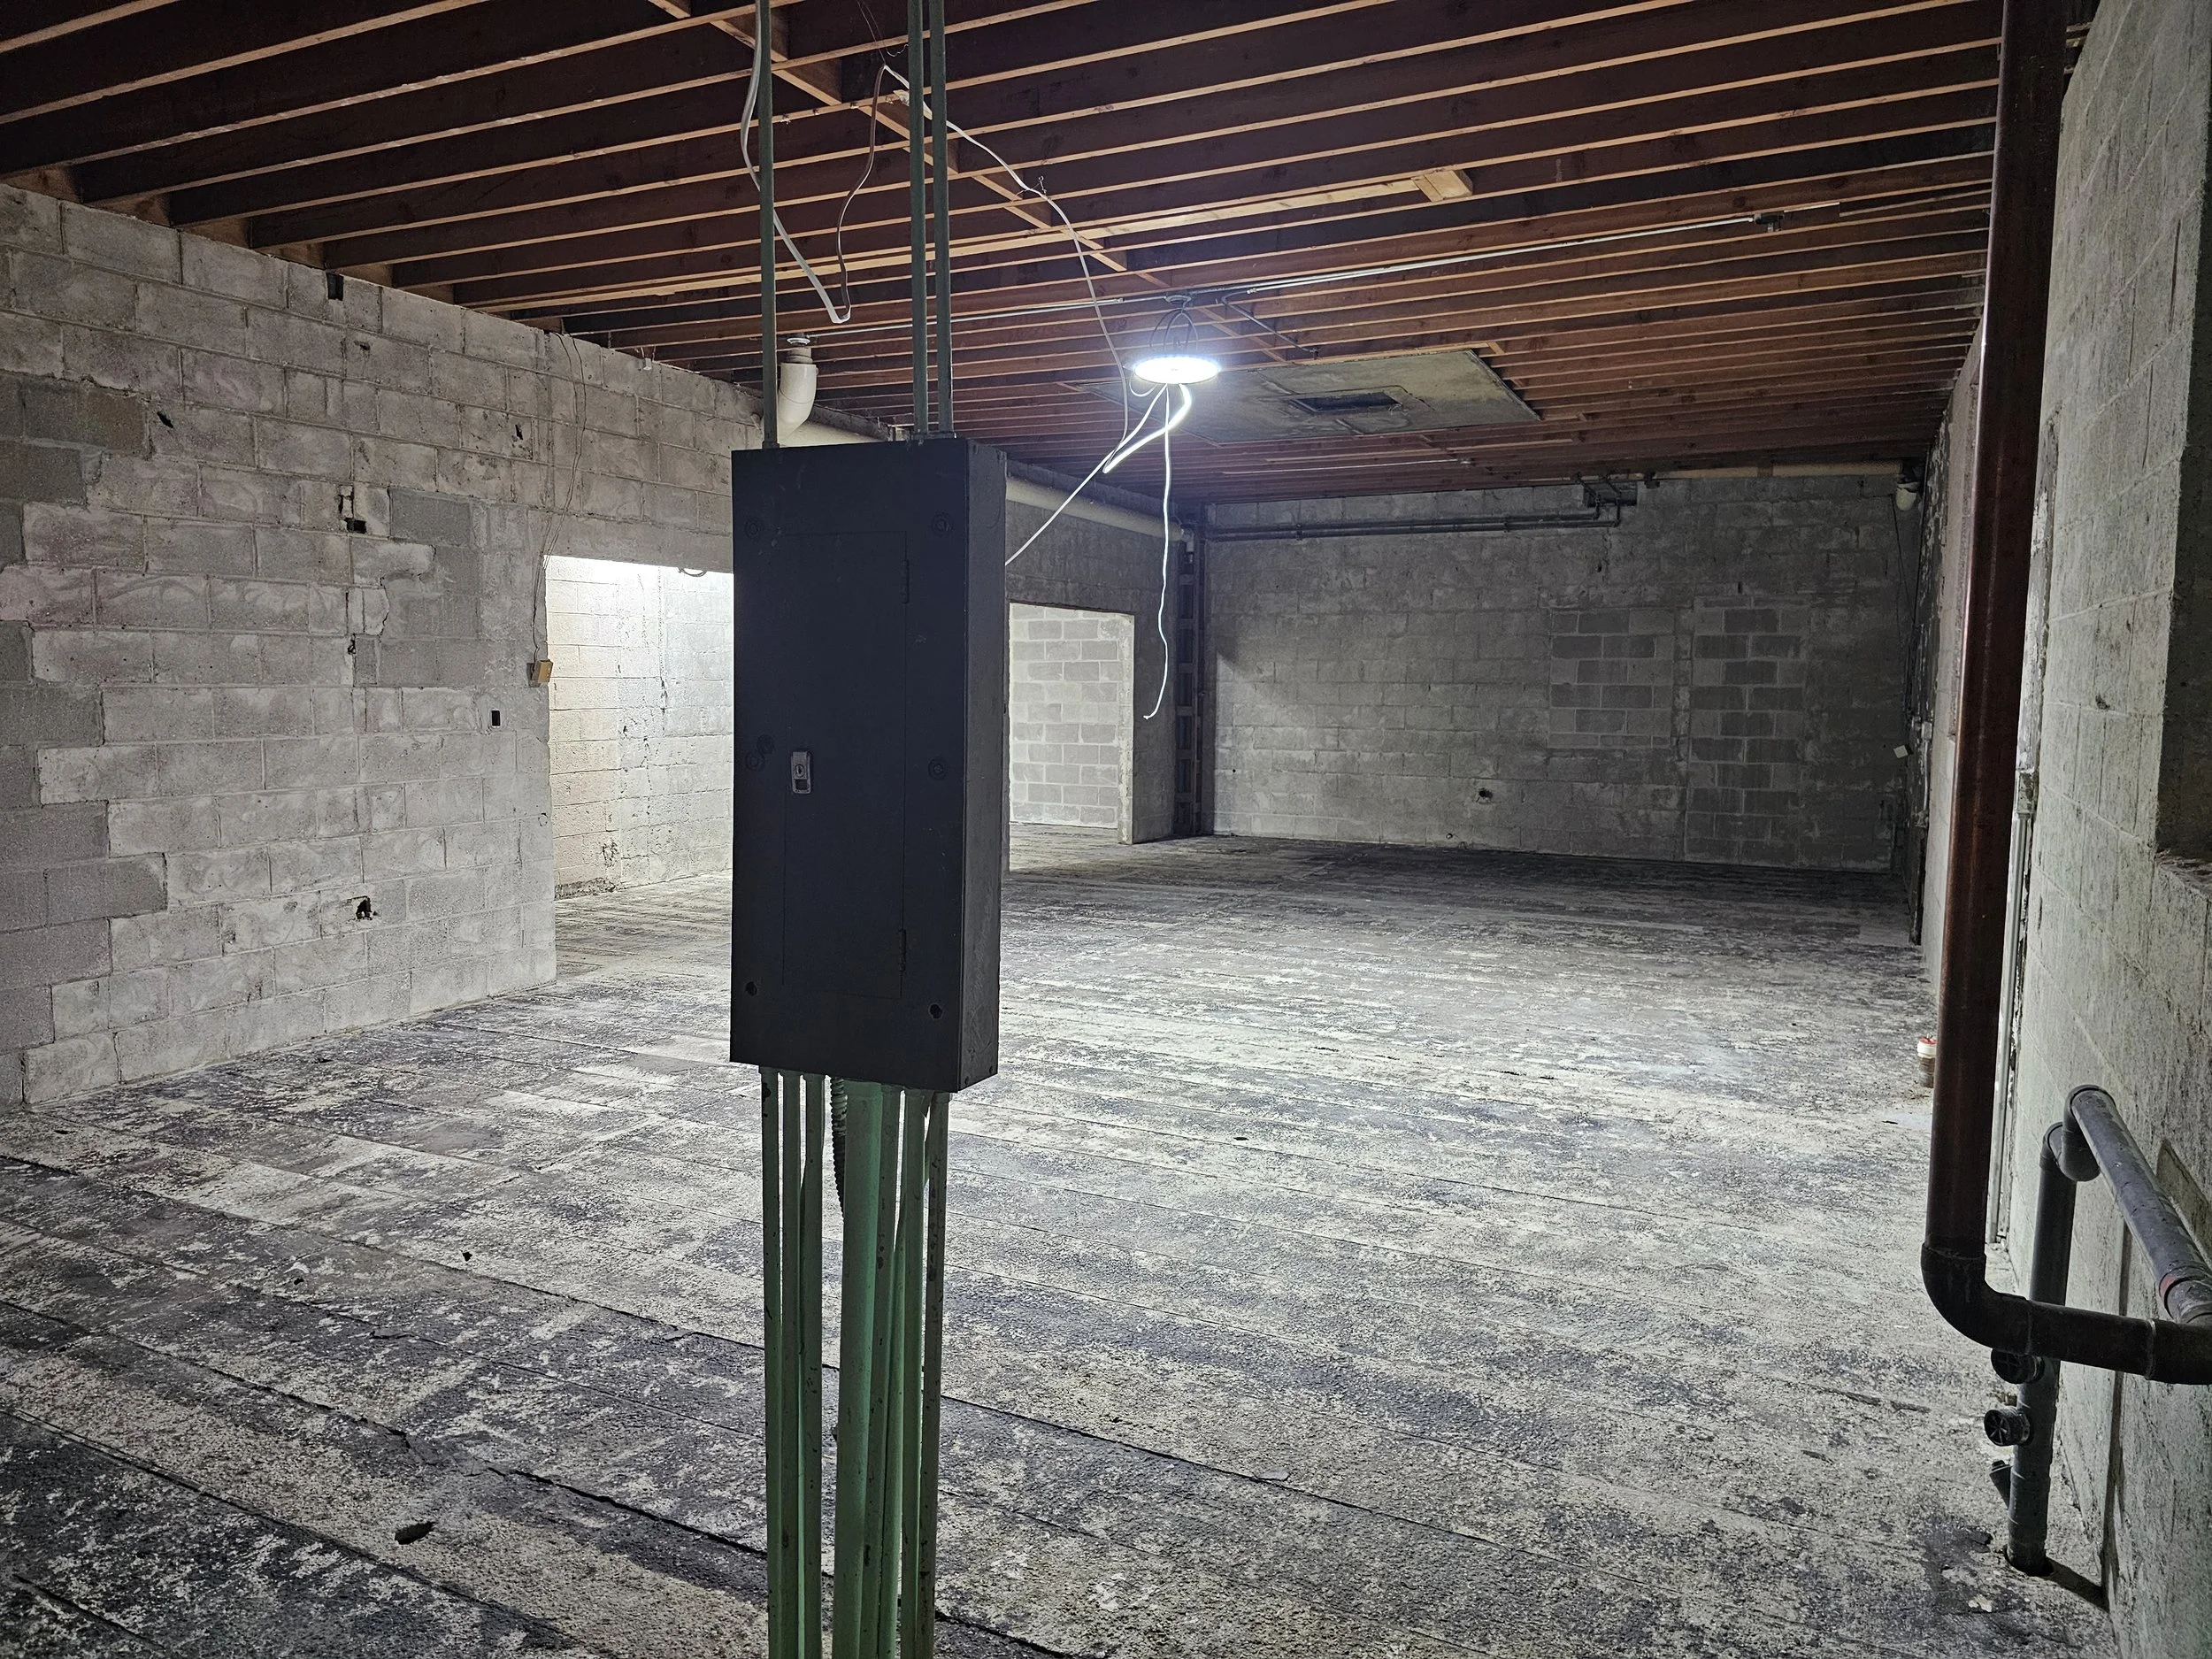
old storage area

Classroom work in the digital photography room

old mapleview area
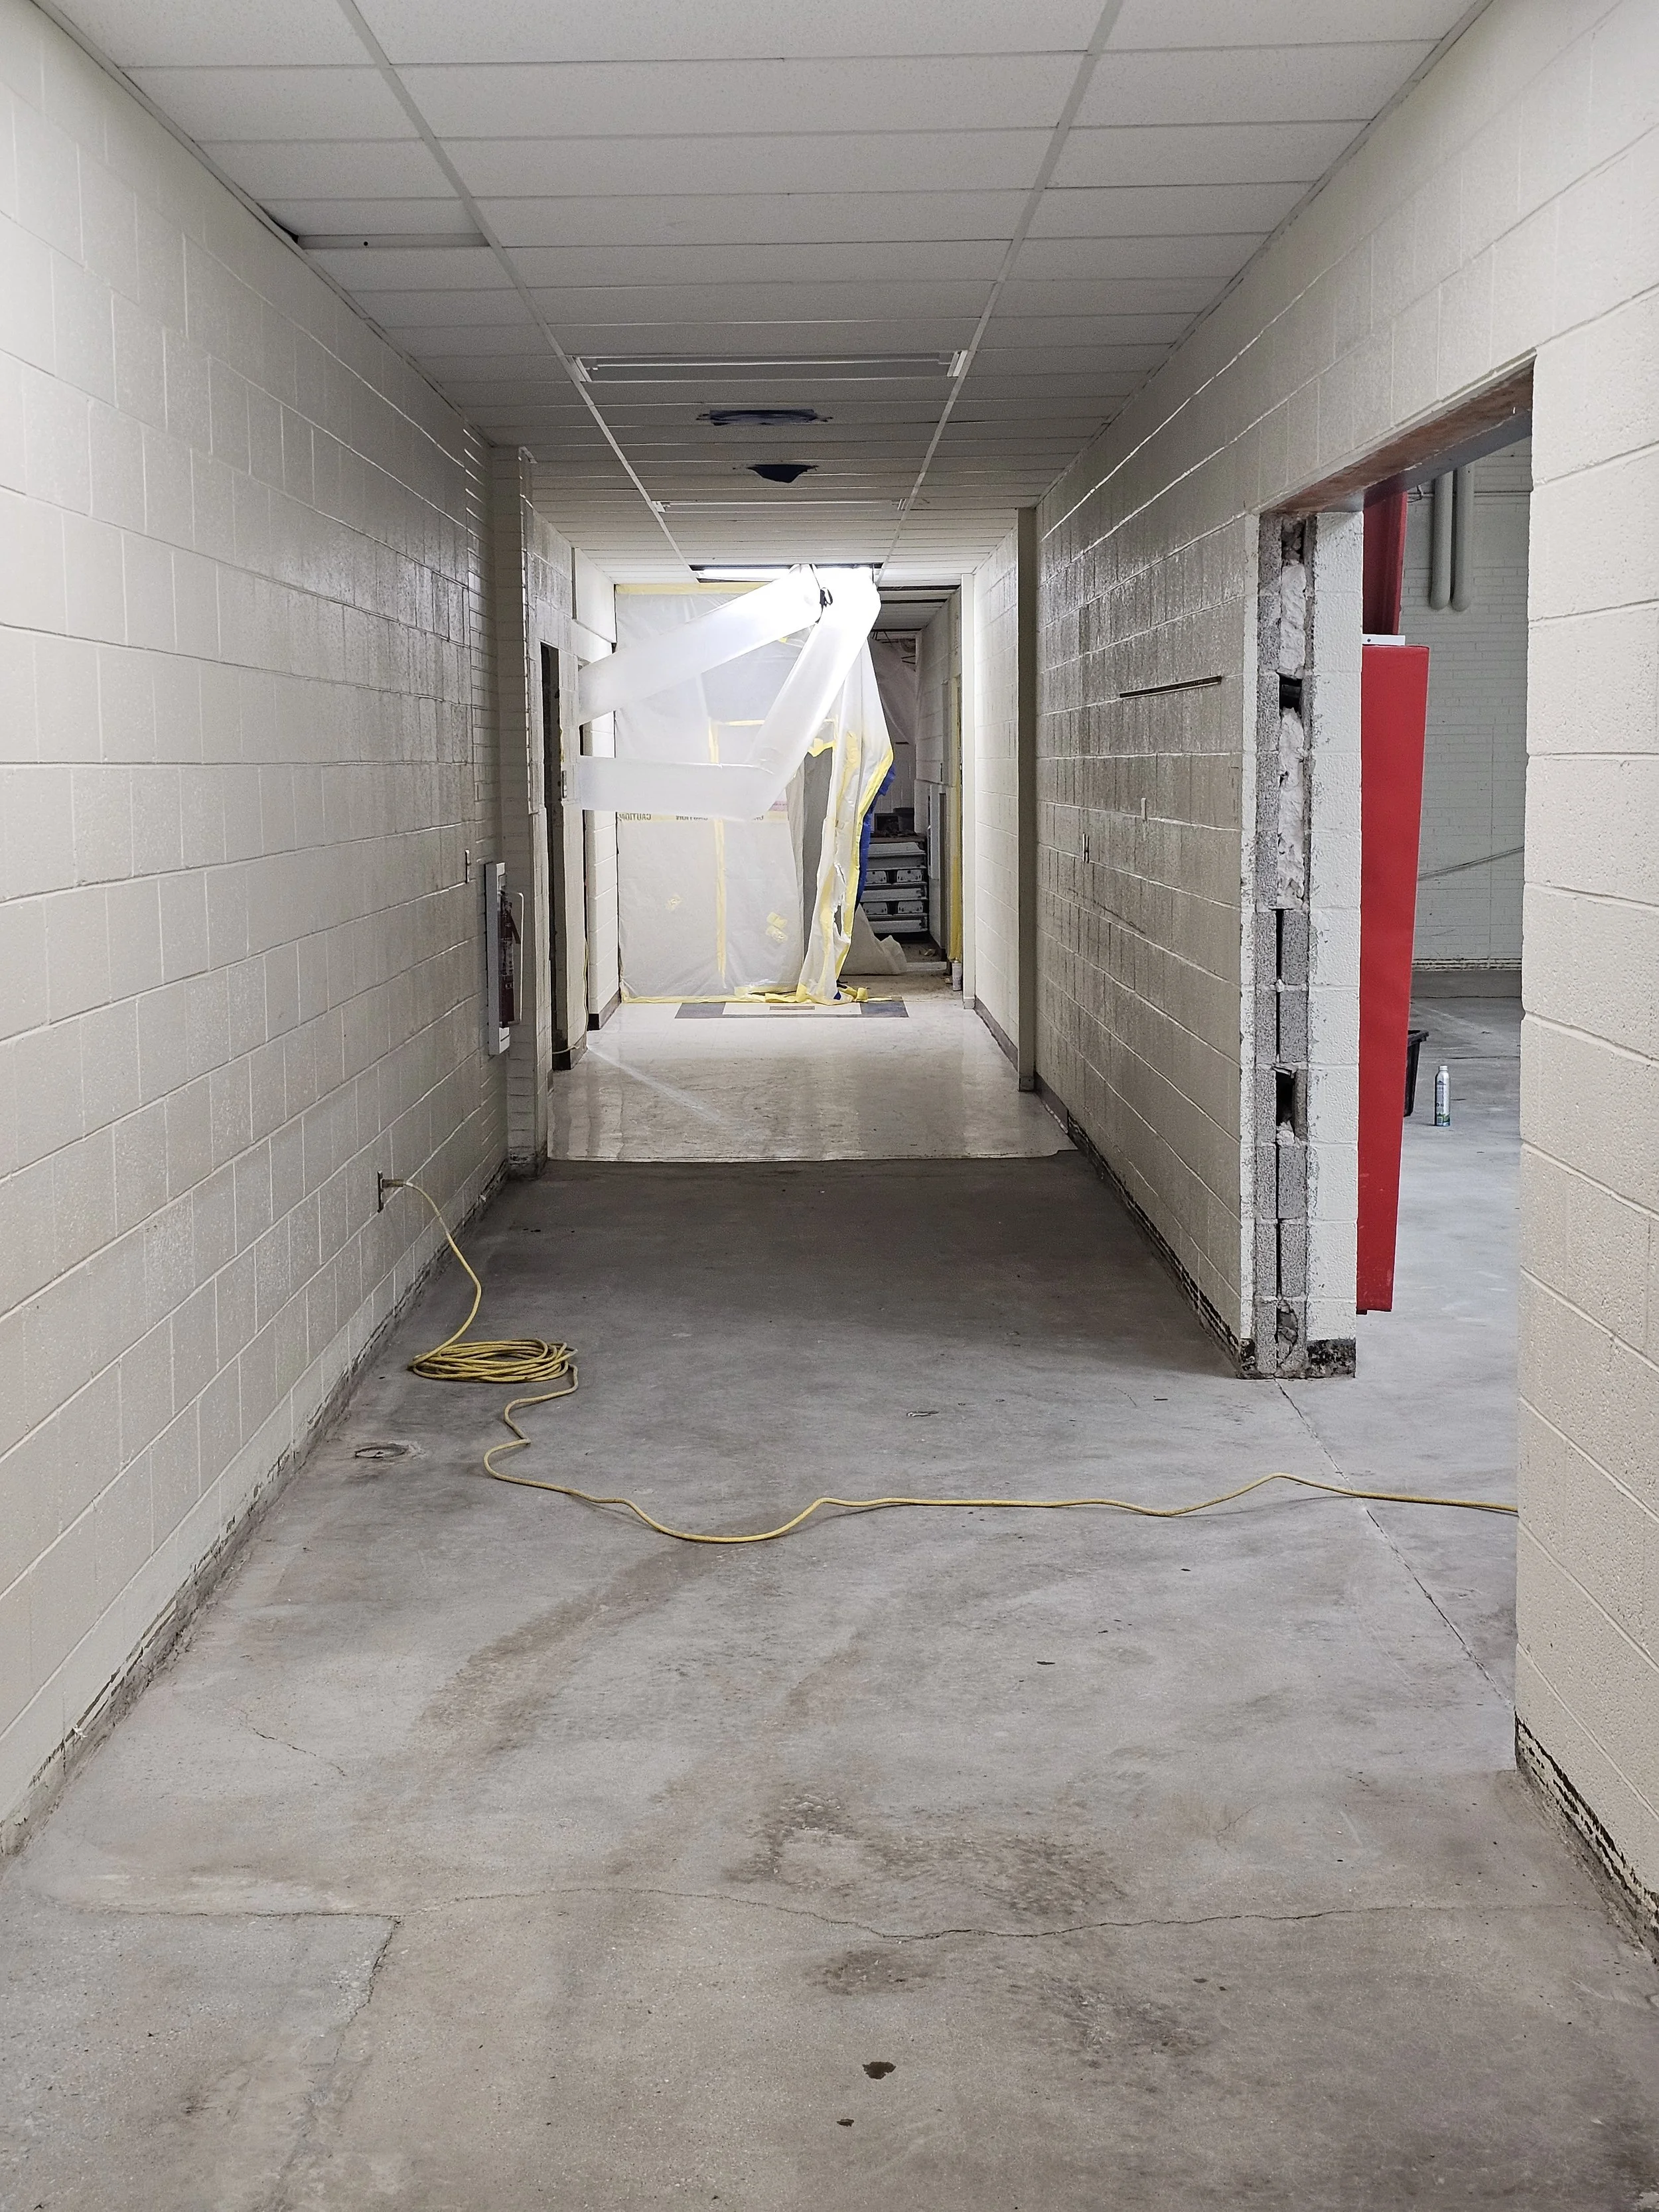
Hallway work in the previous Mapleview area
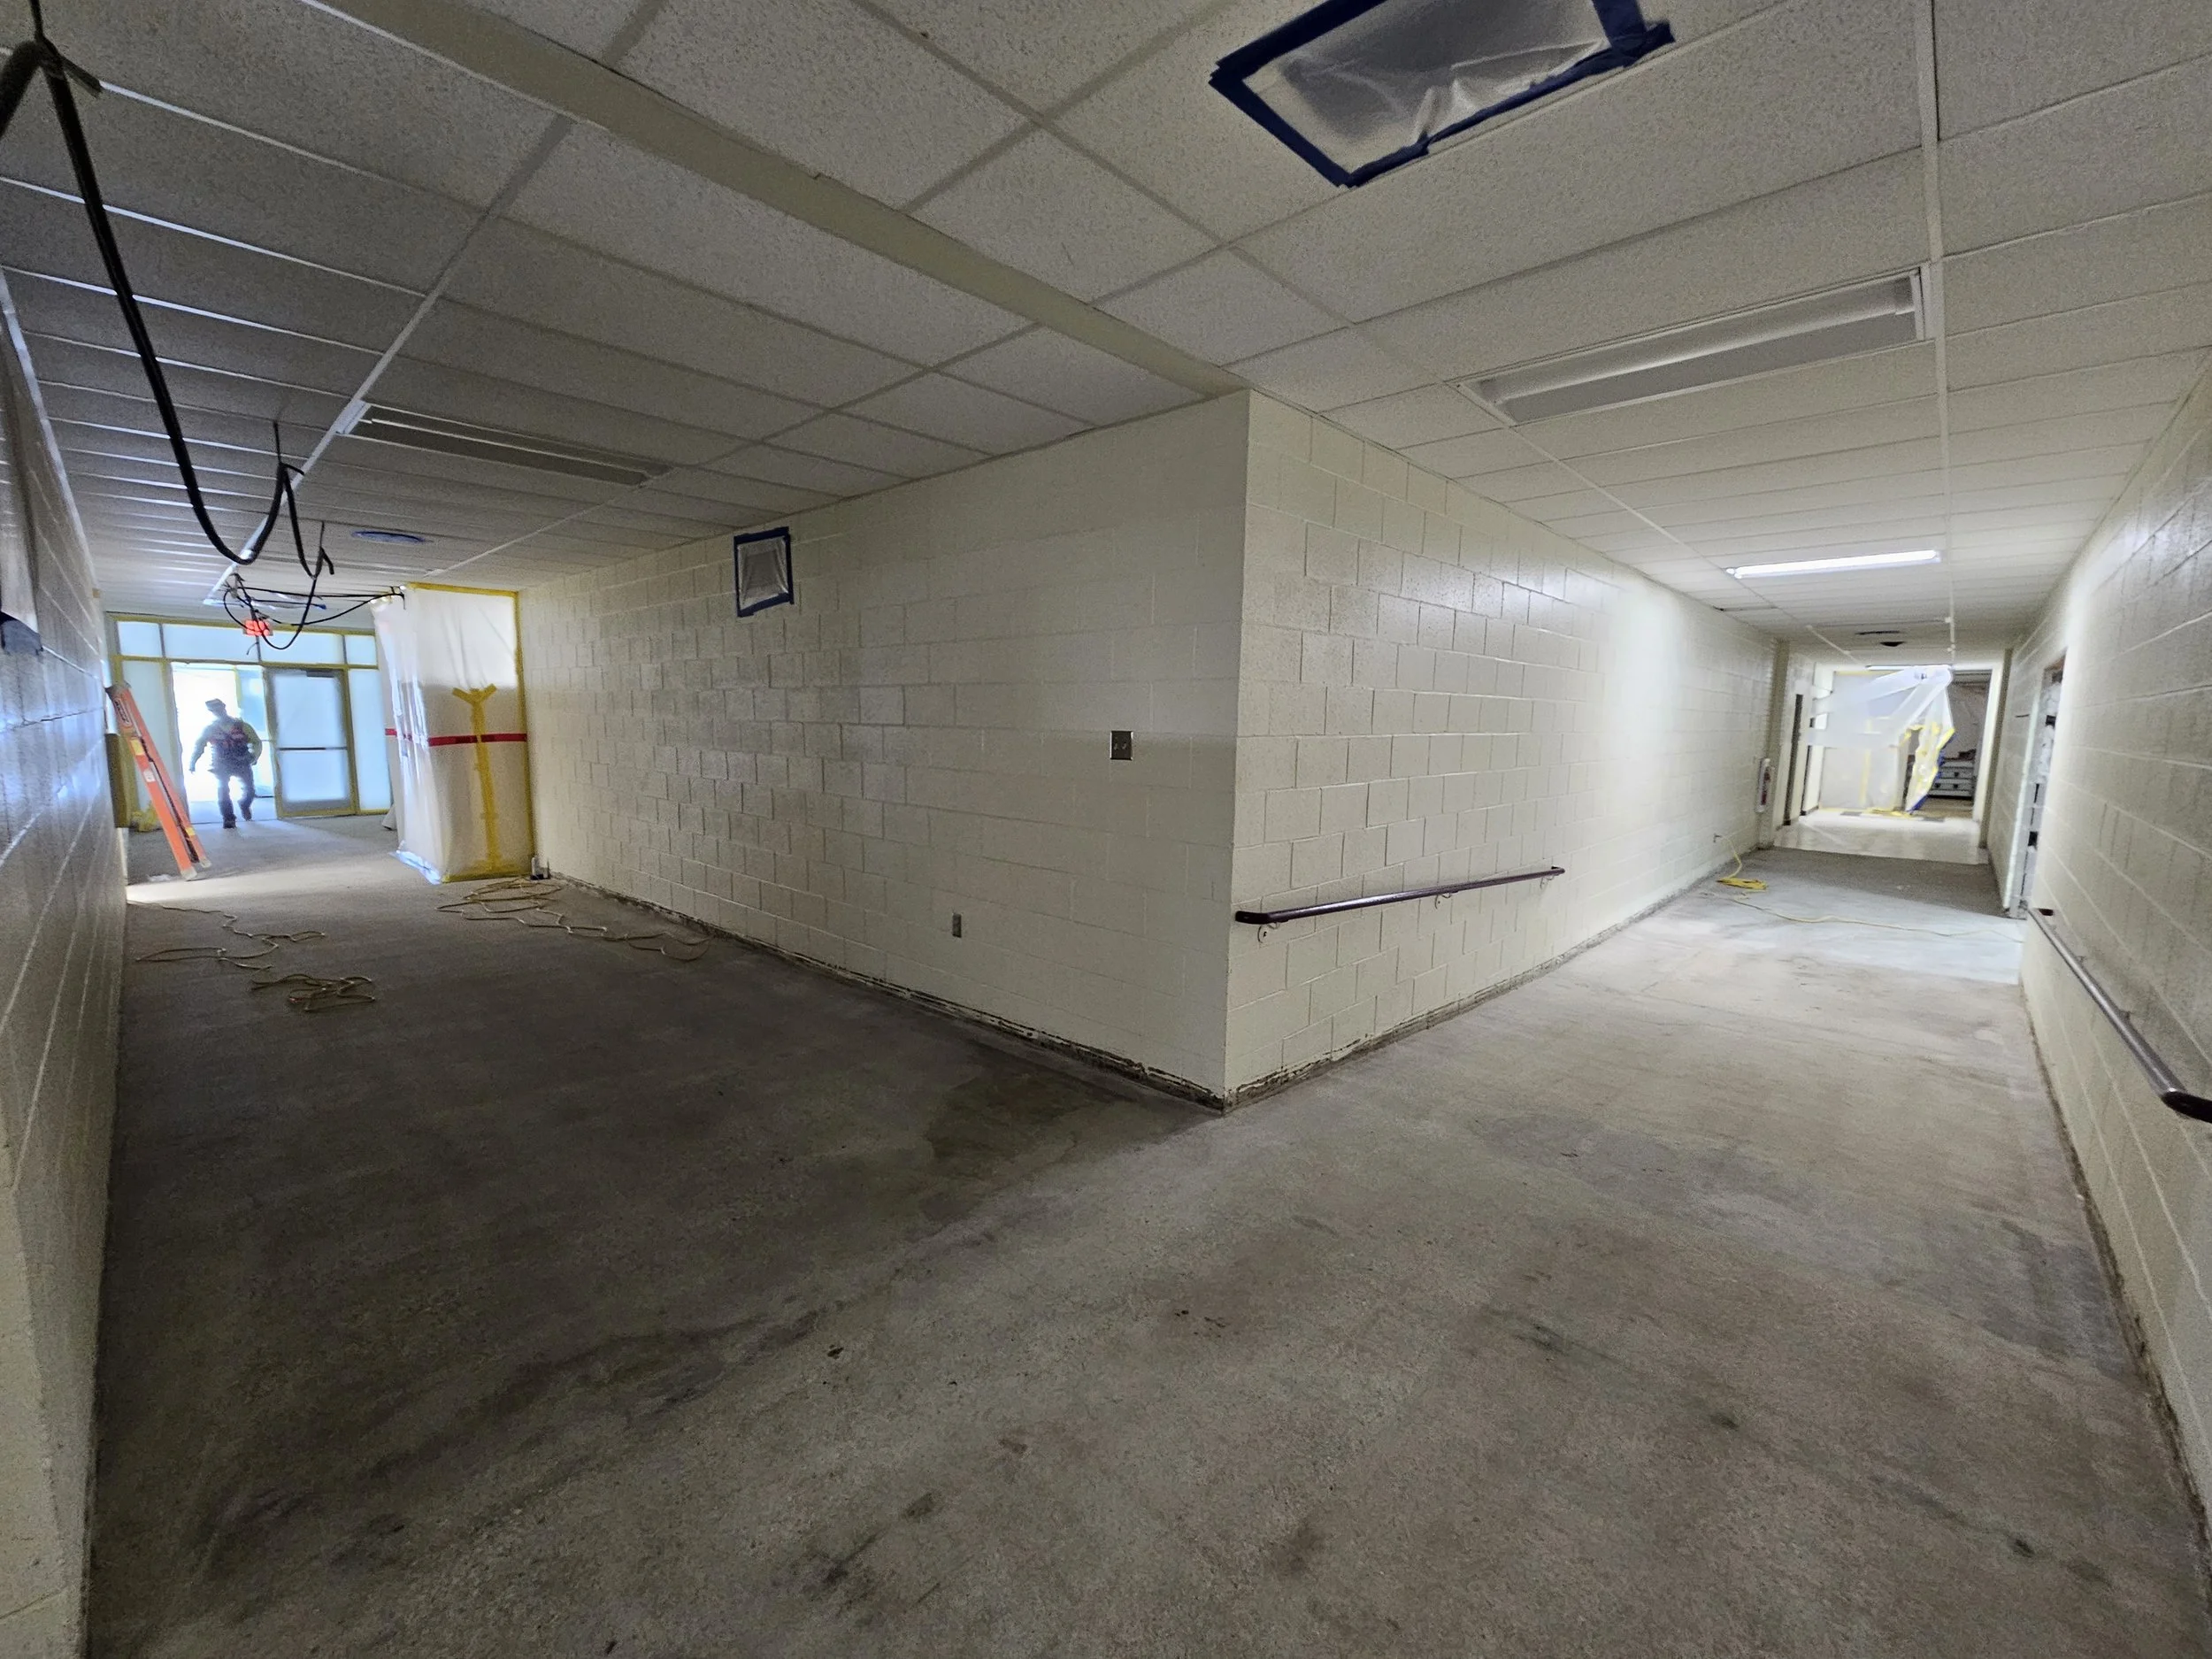
hallways in mapleview

Classroom construction
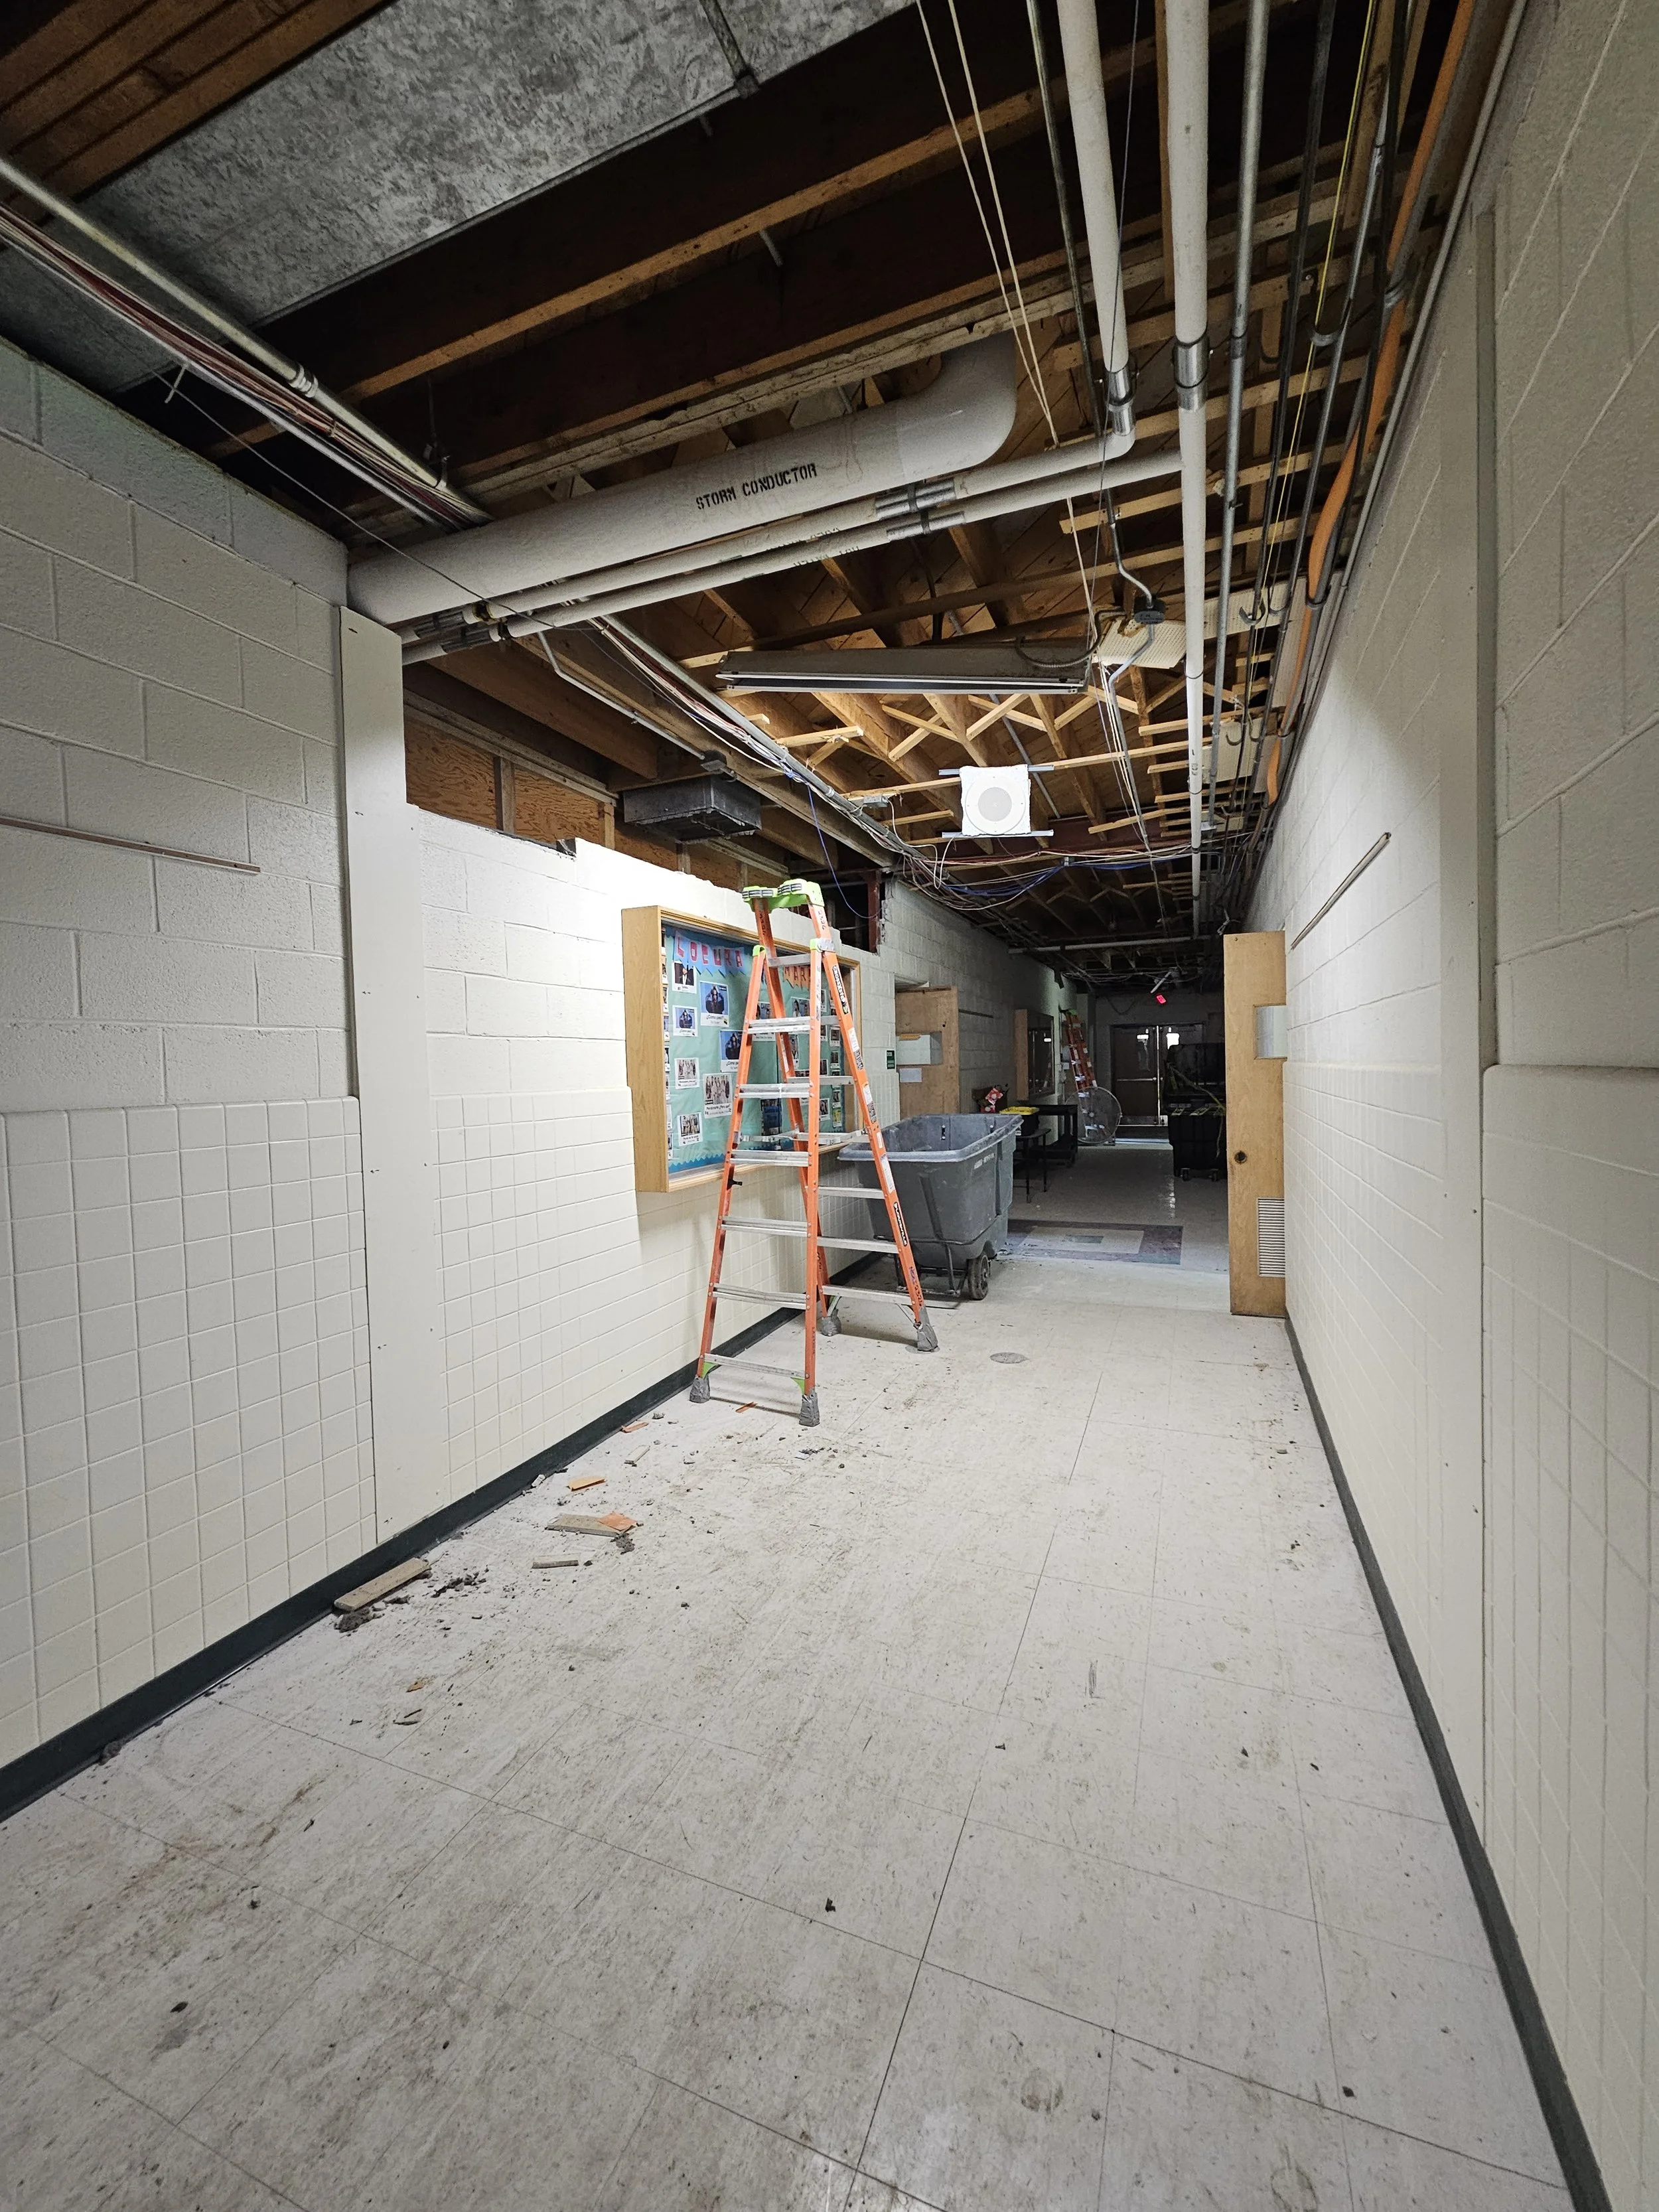
Hallway progress with new piping for water
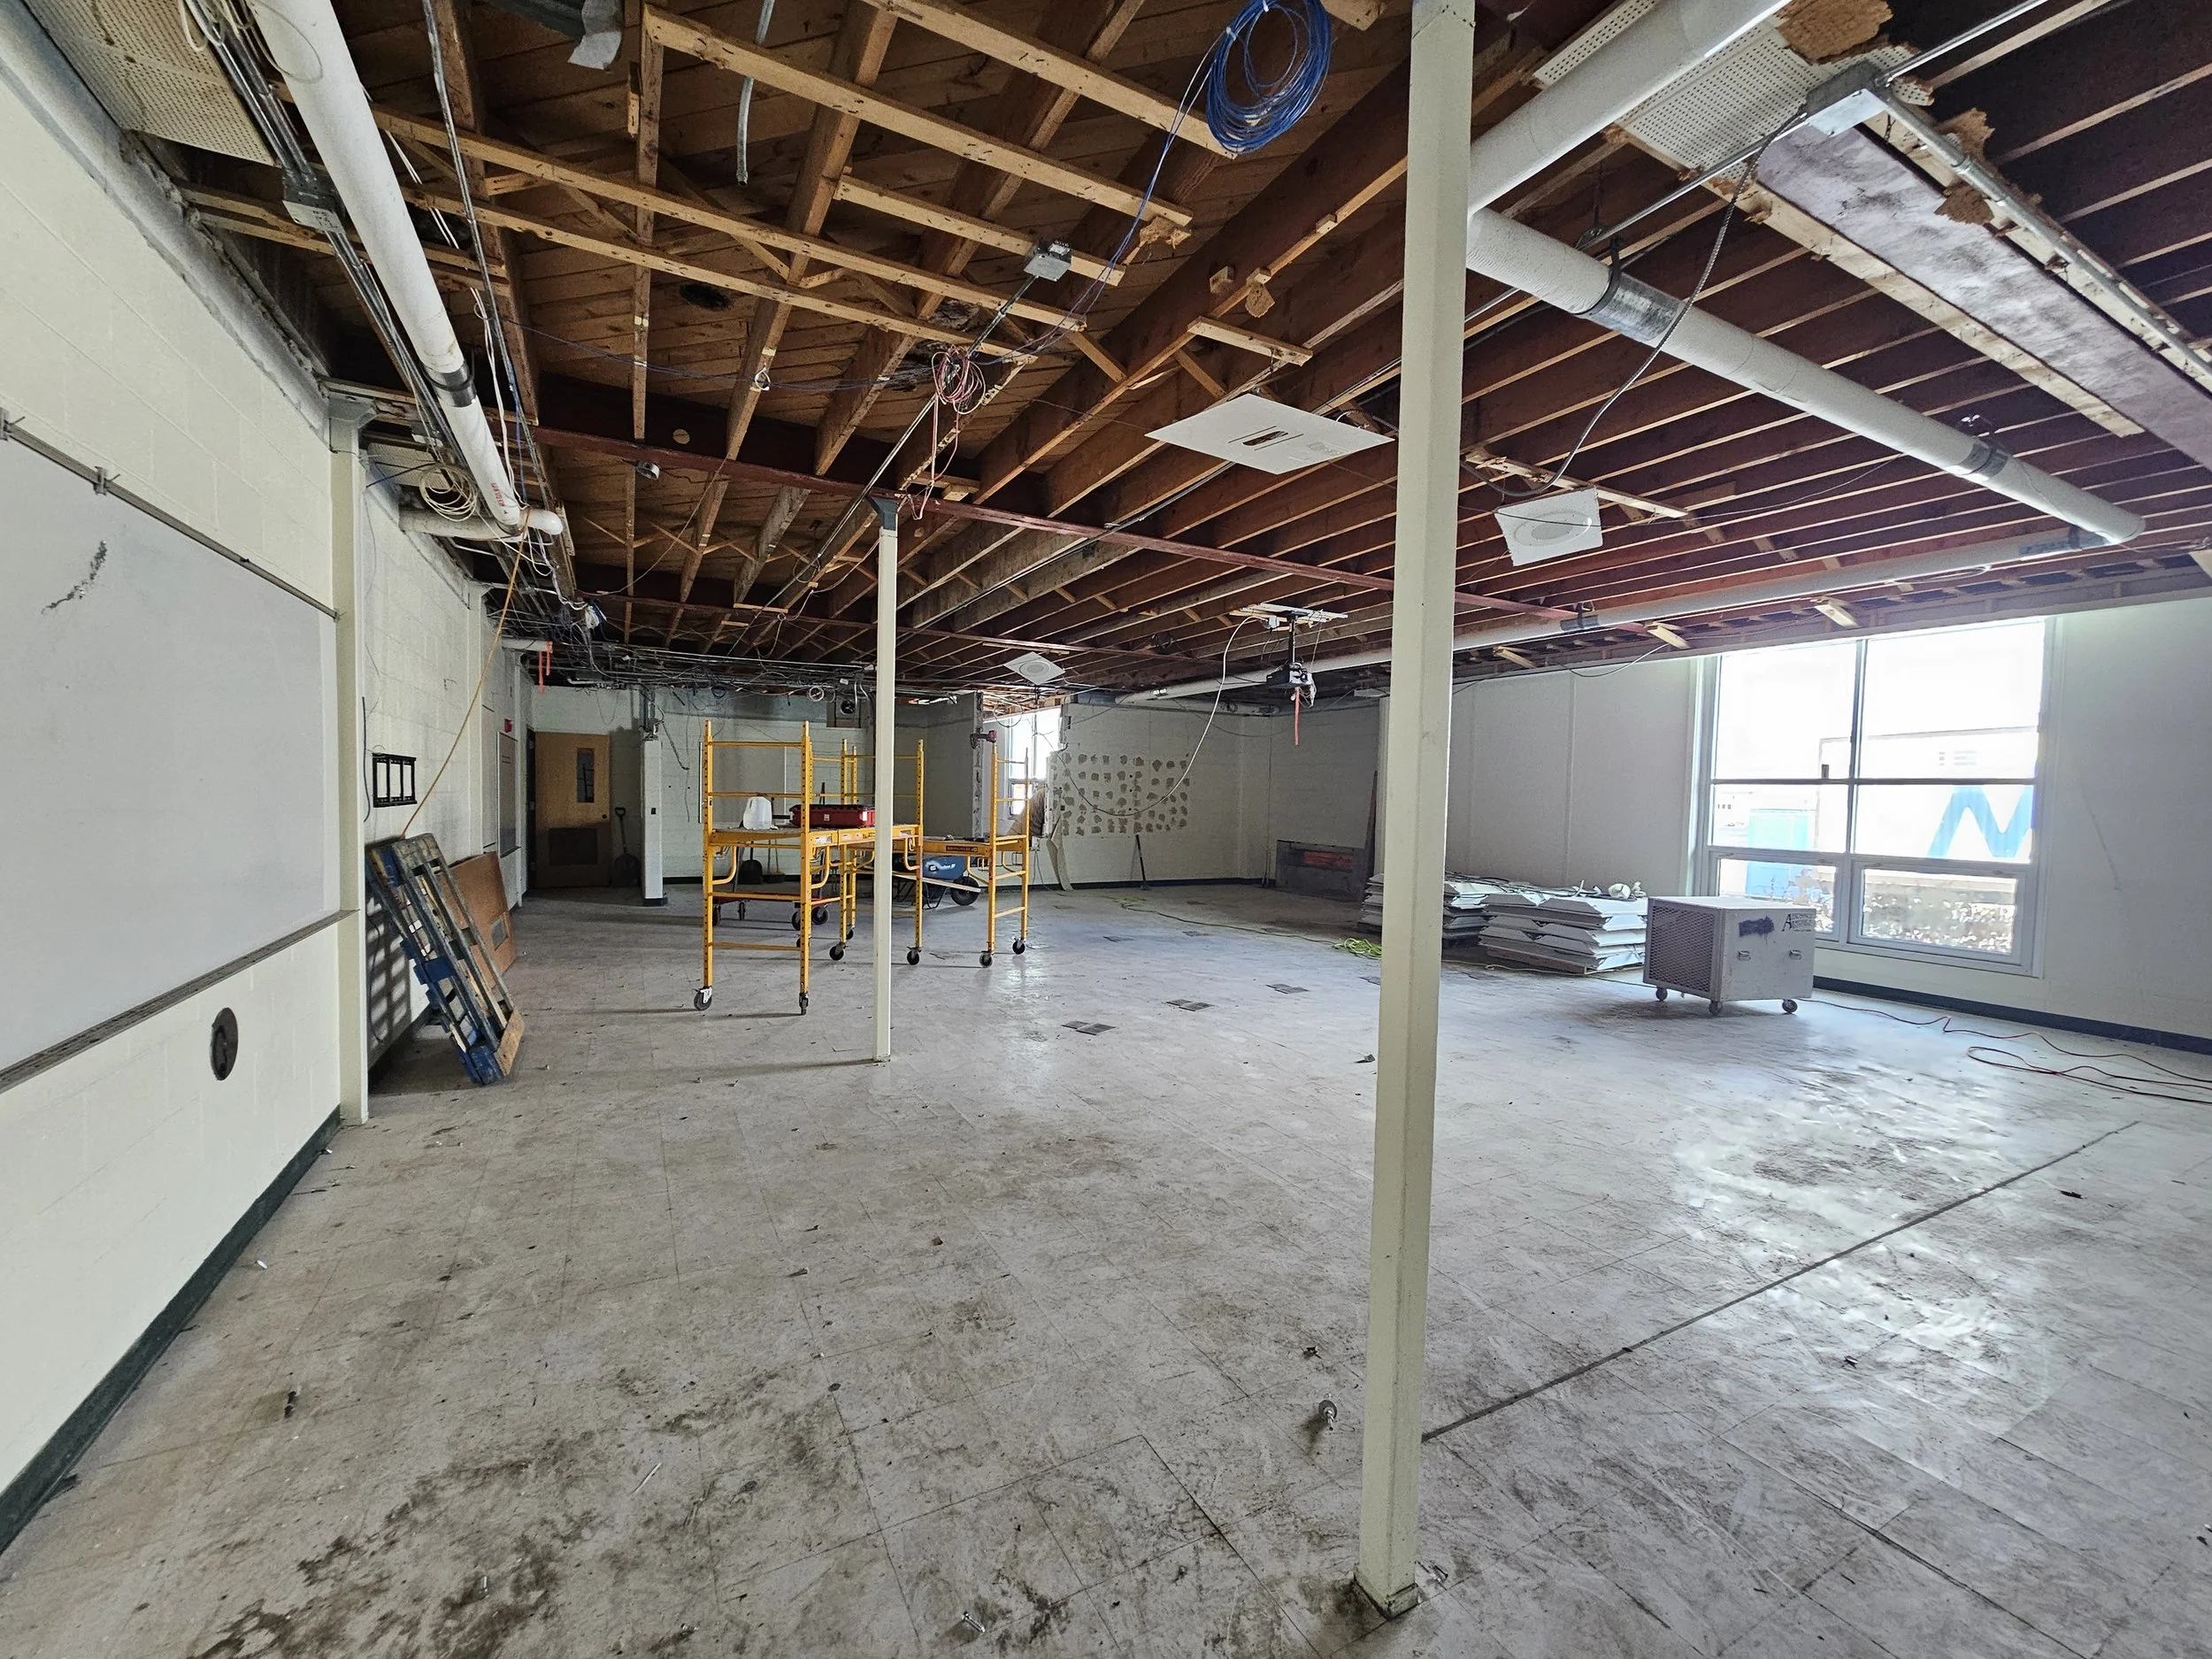
Asbestos abatement taking place throughout the whole Mapleview area
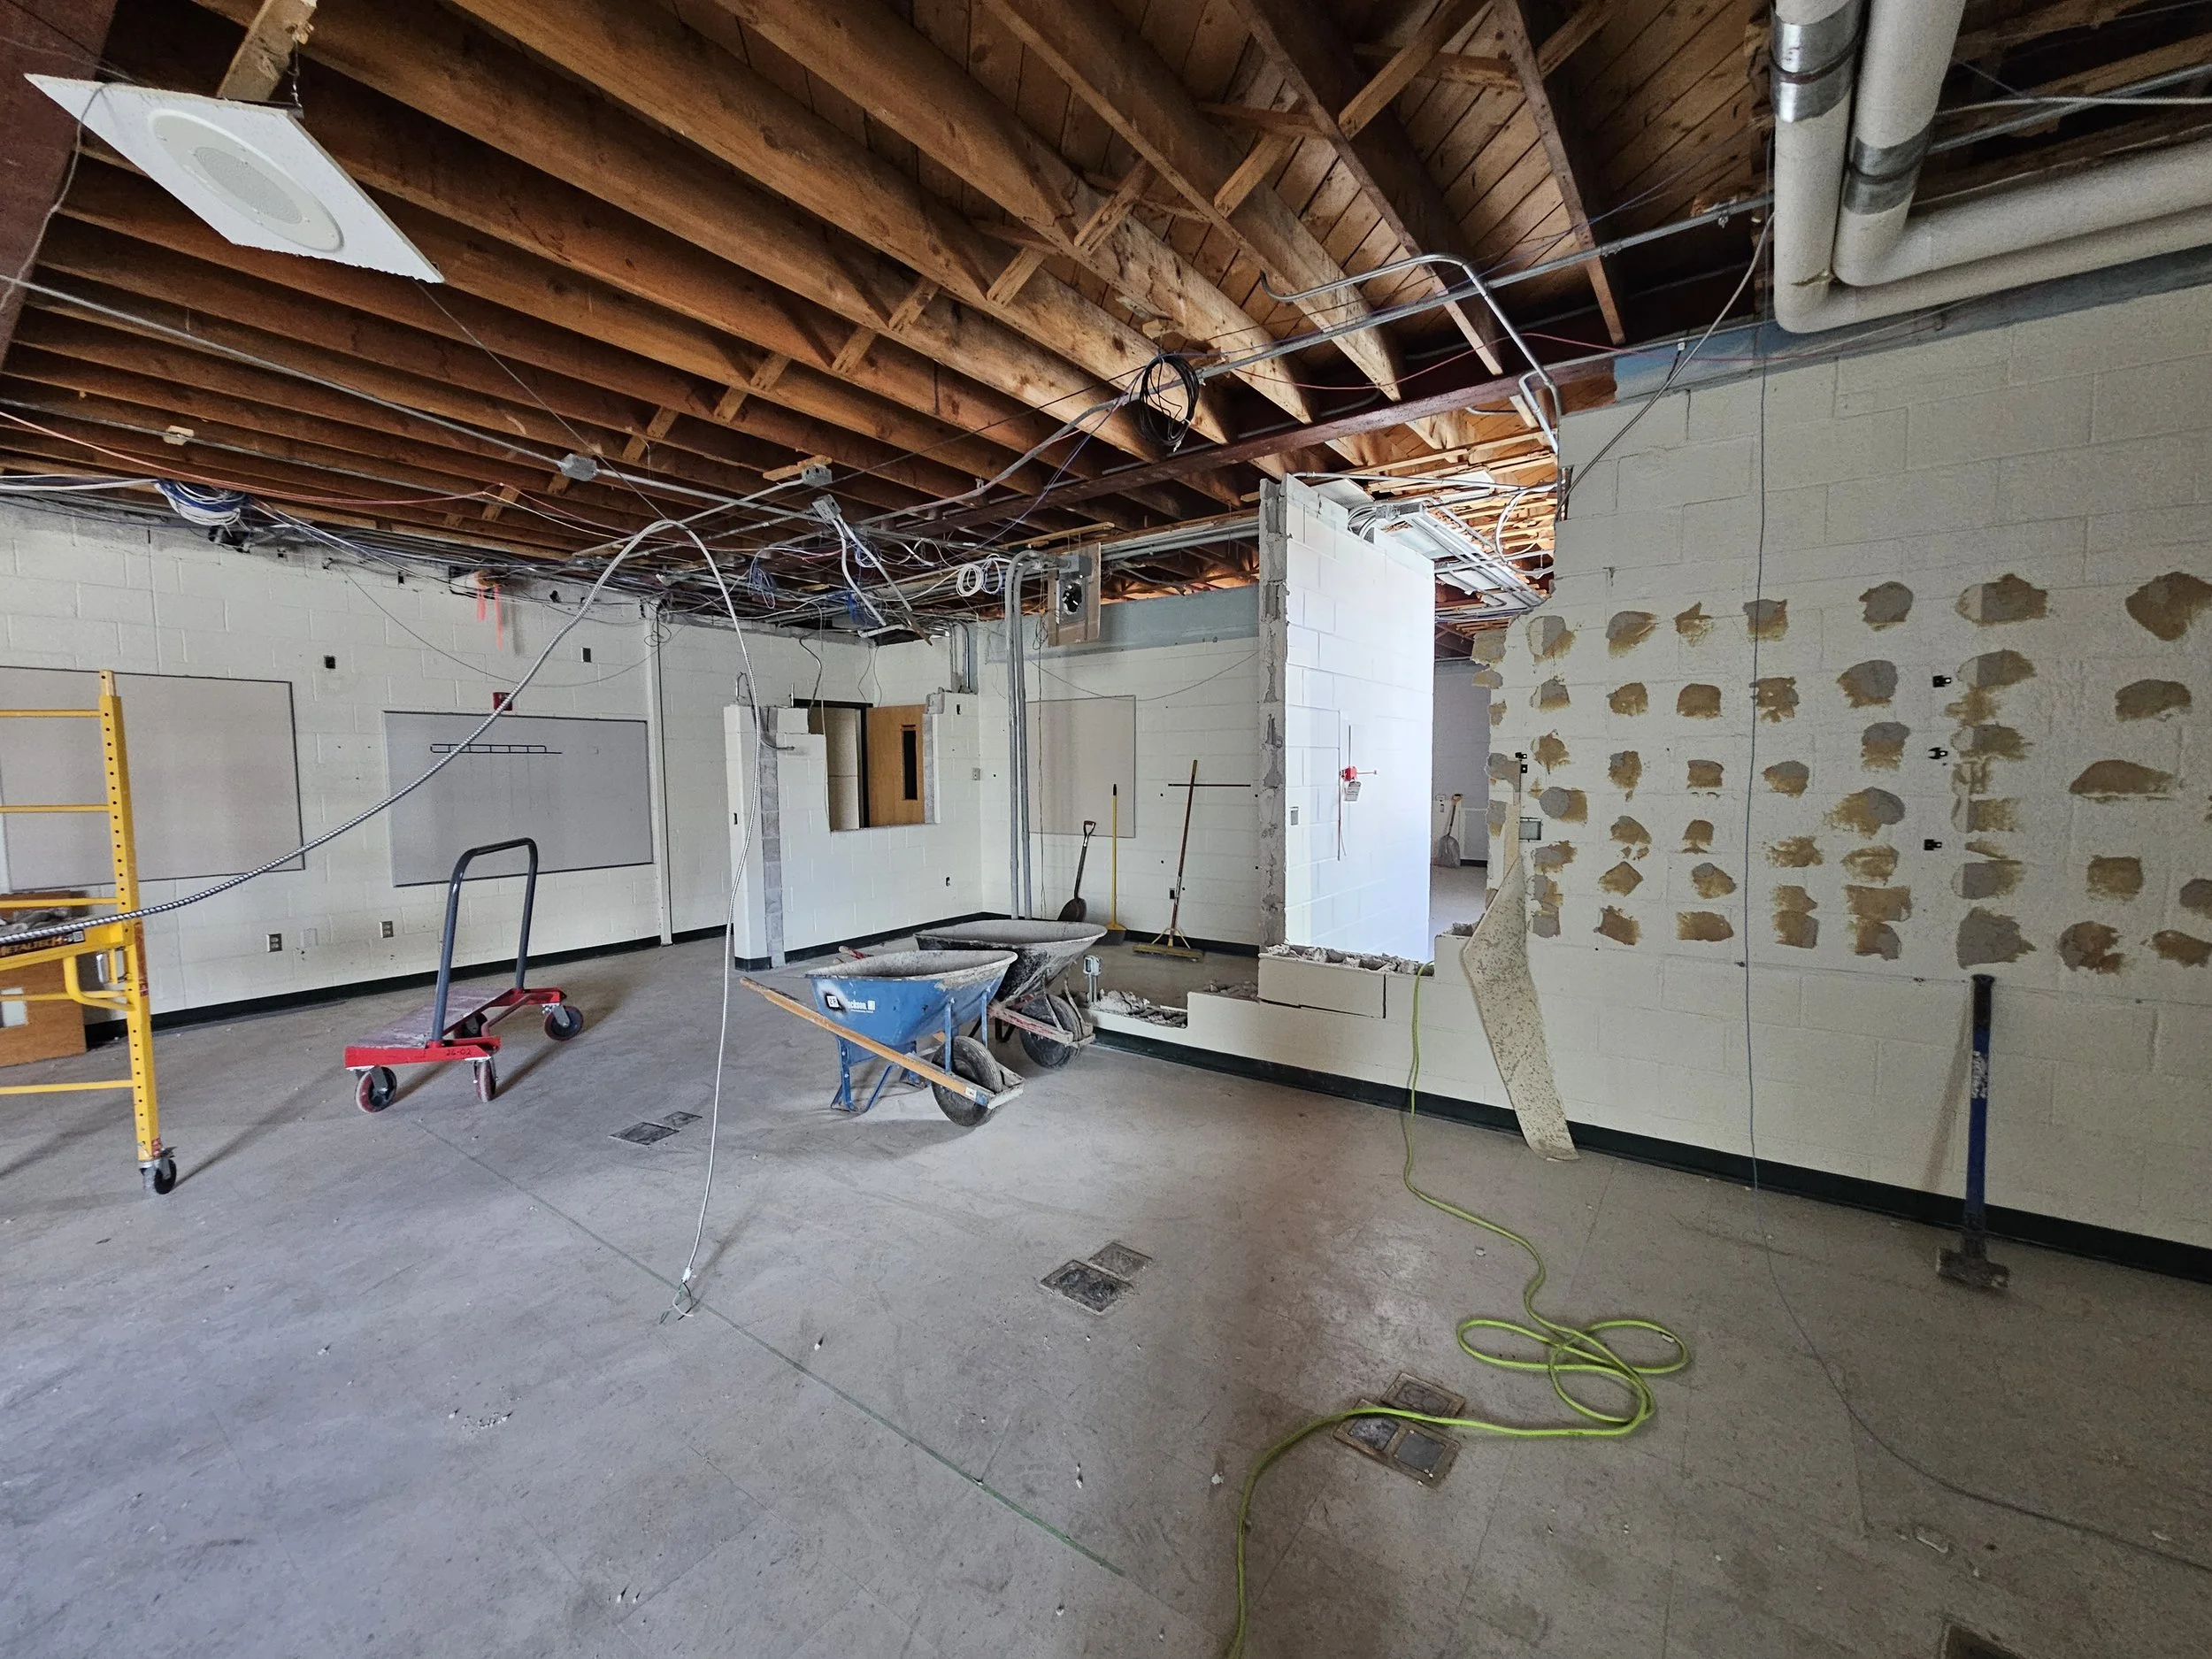
Classroom construction taking place for new hiring and HVAC
2026 Progress Photos
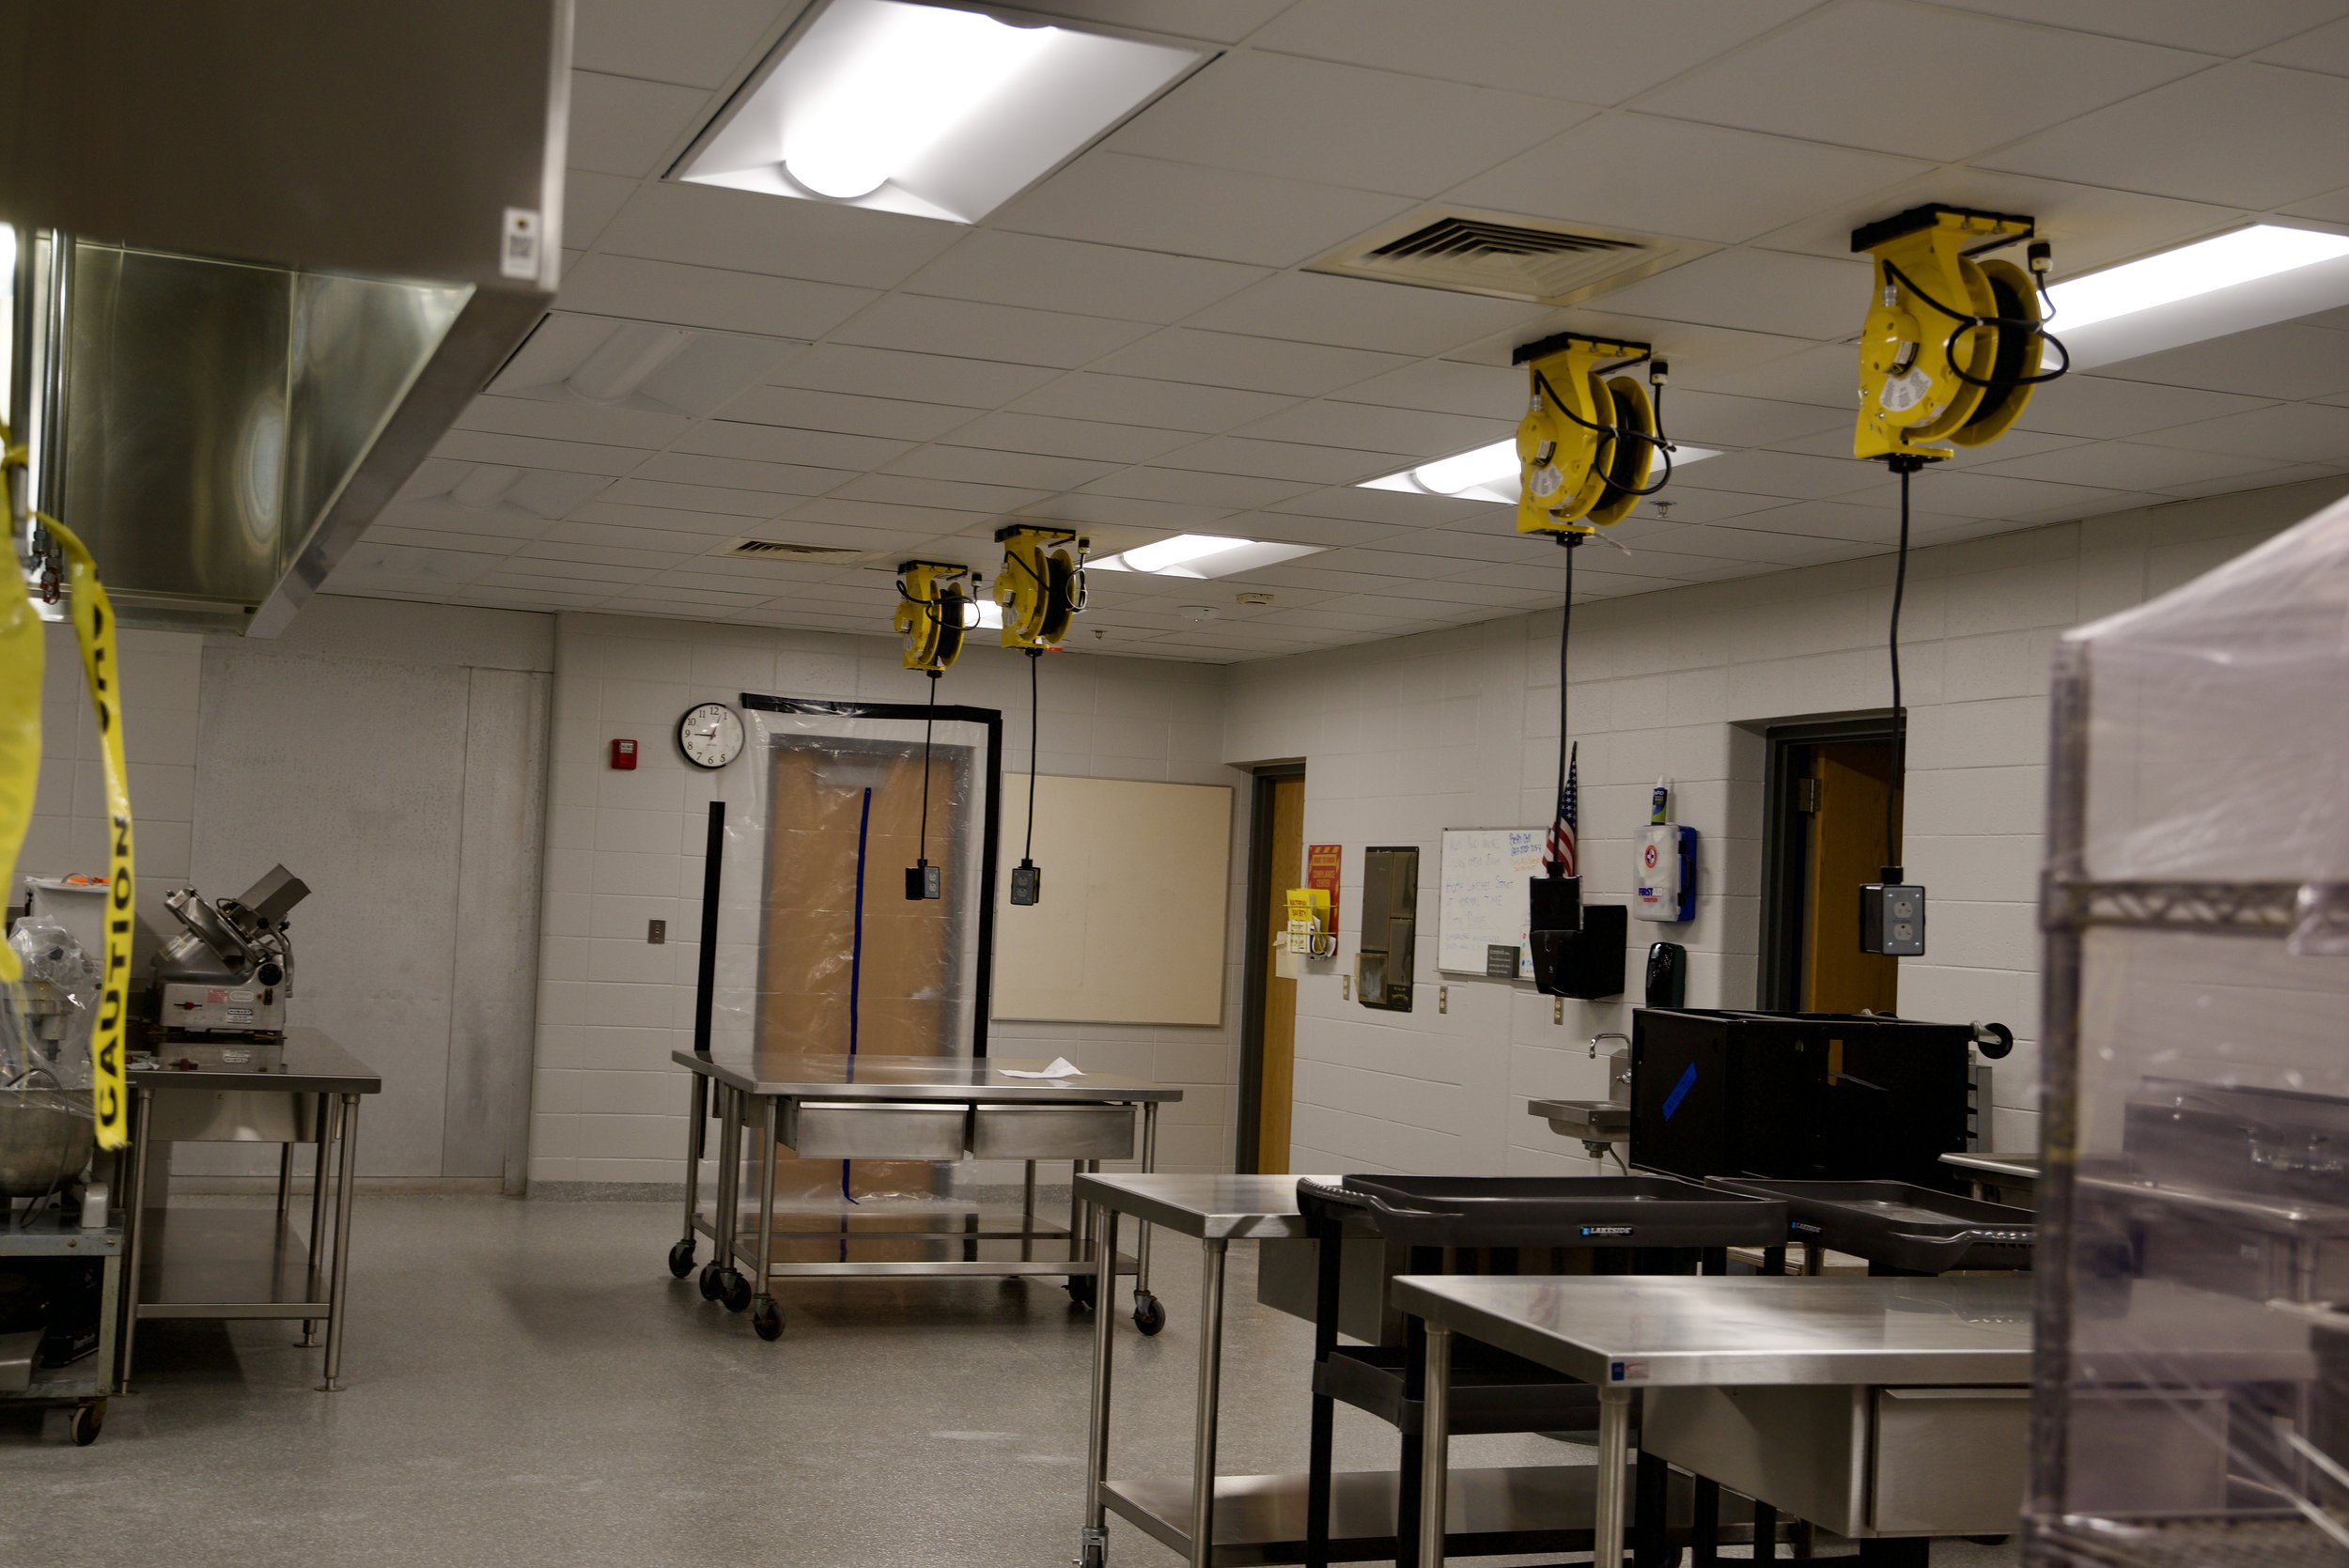
The kitchen received new electrical
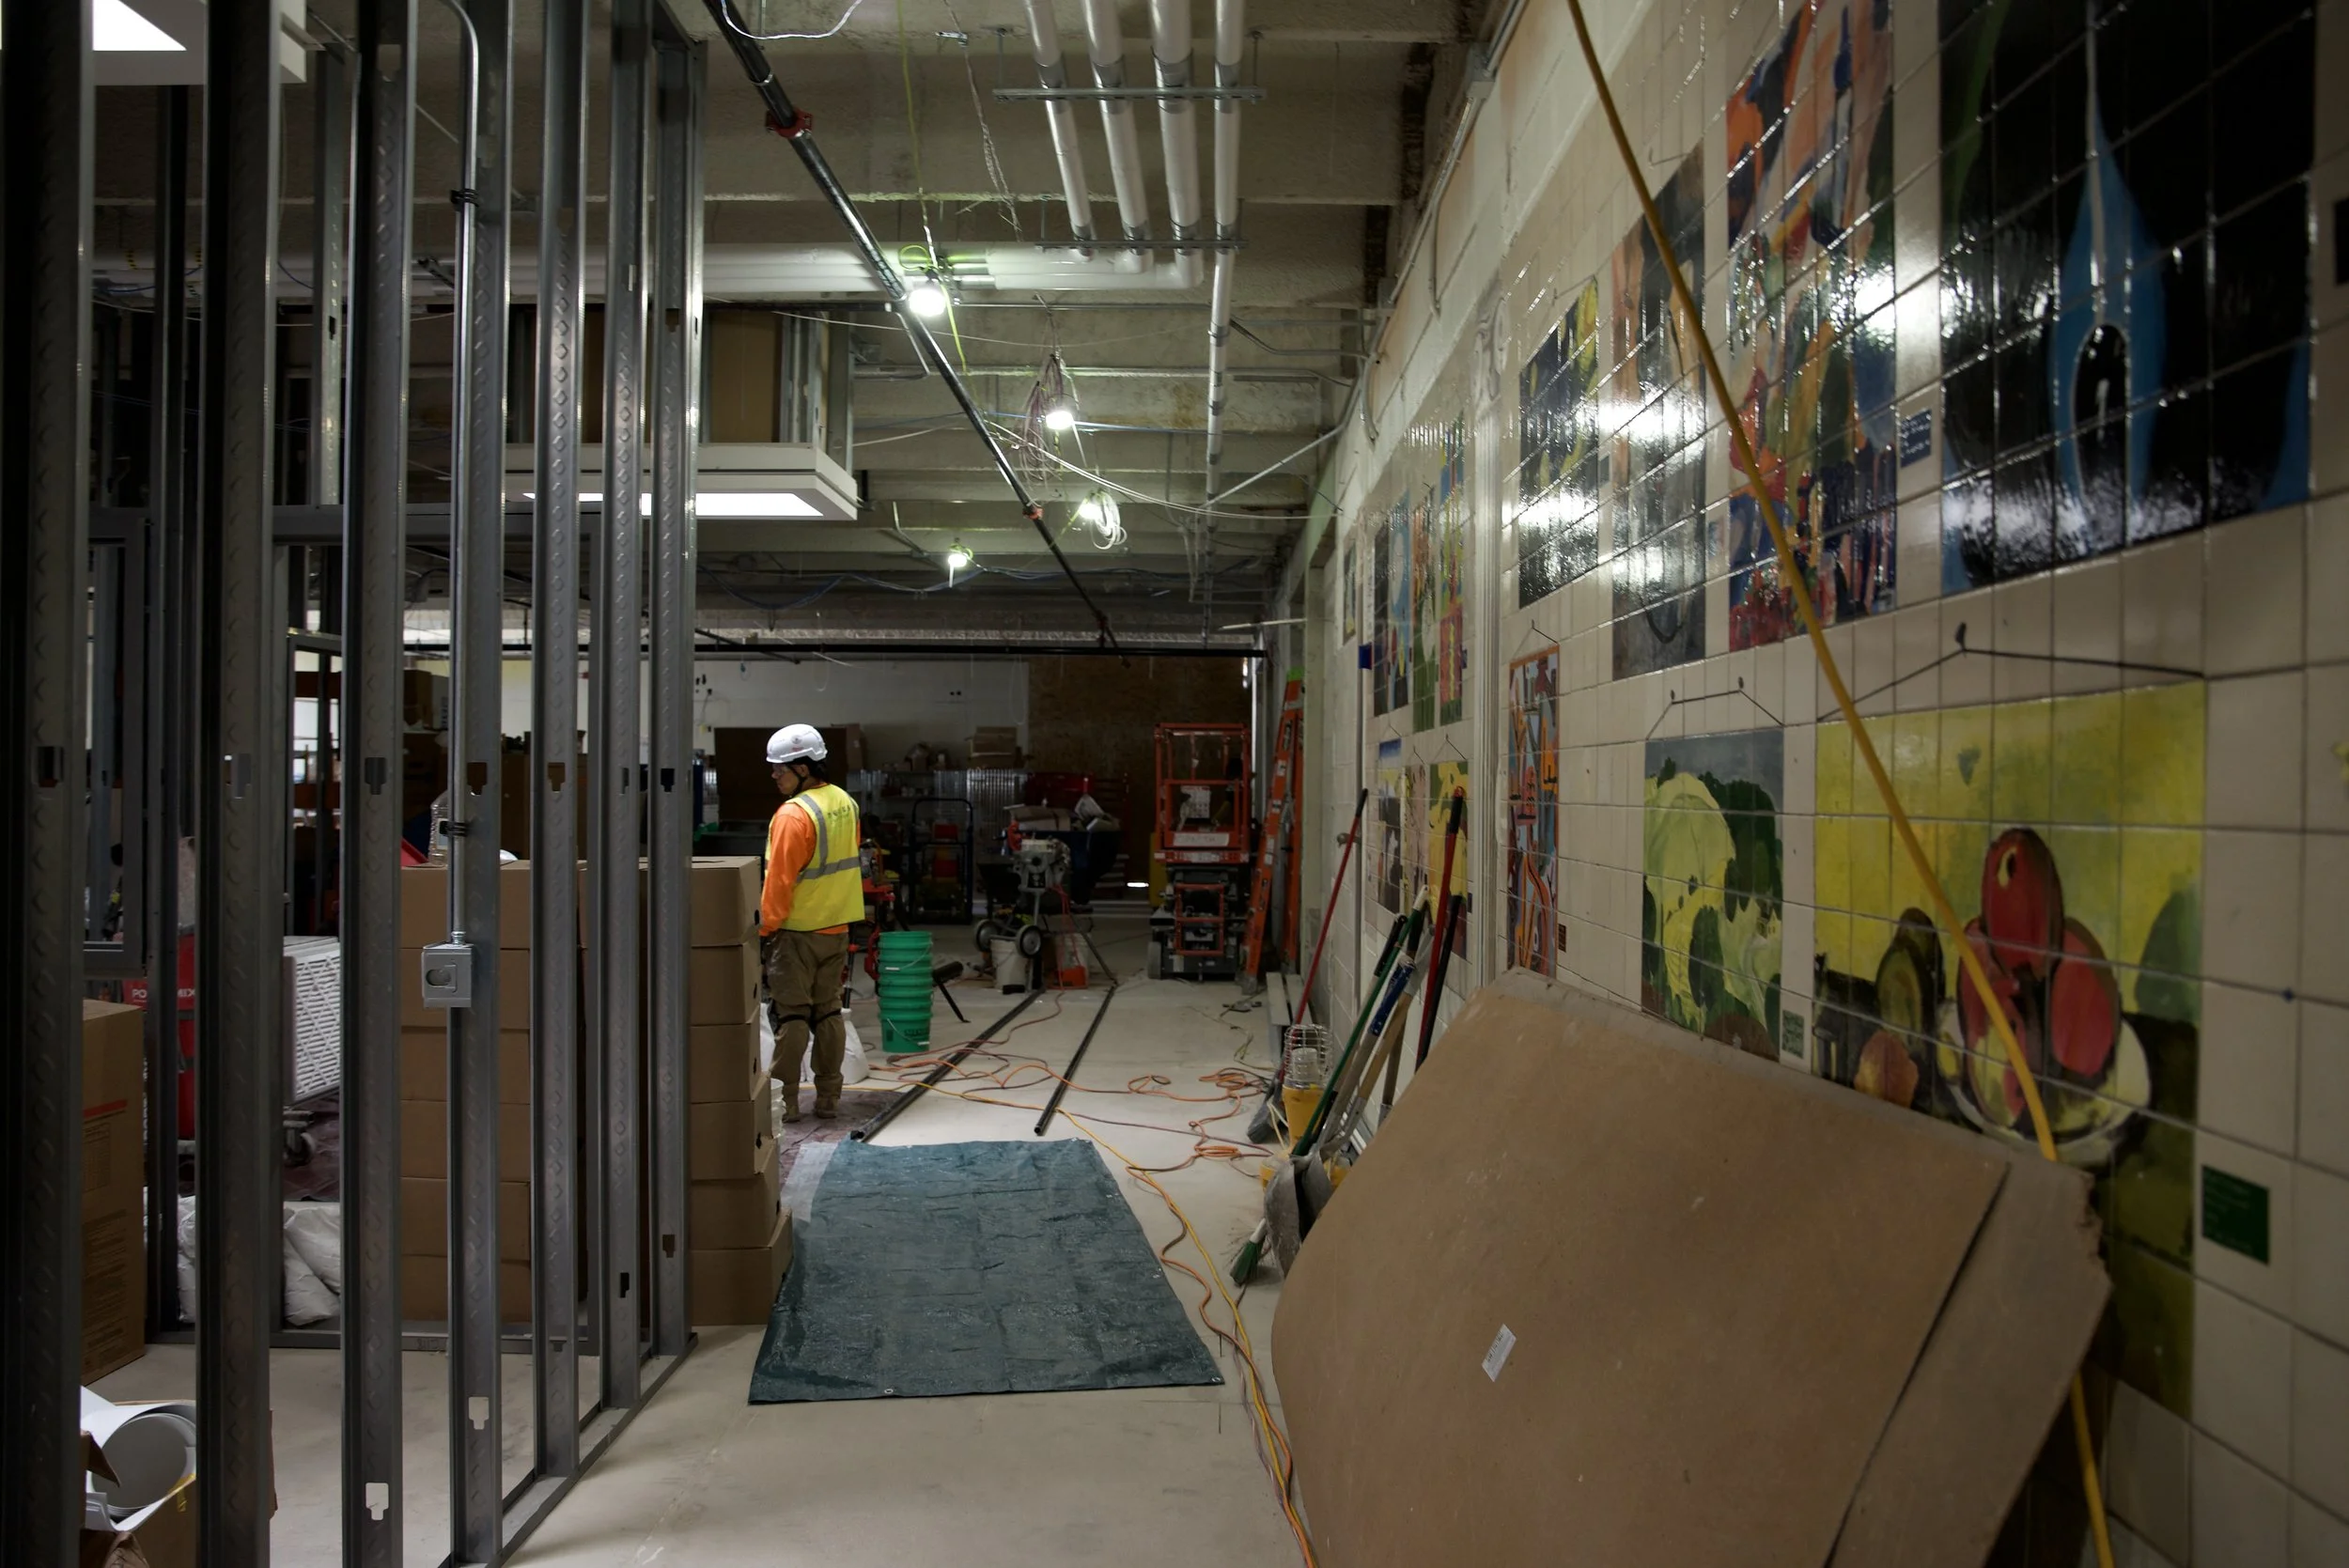
The old art rooms are turning into the loading dock receiving area
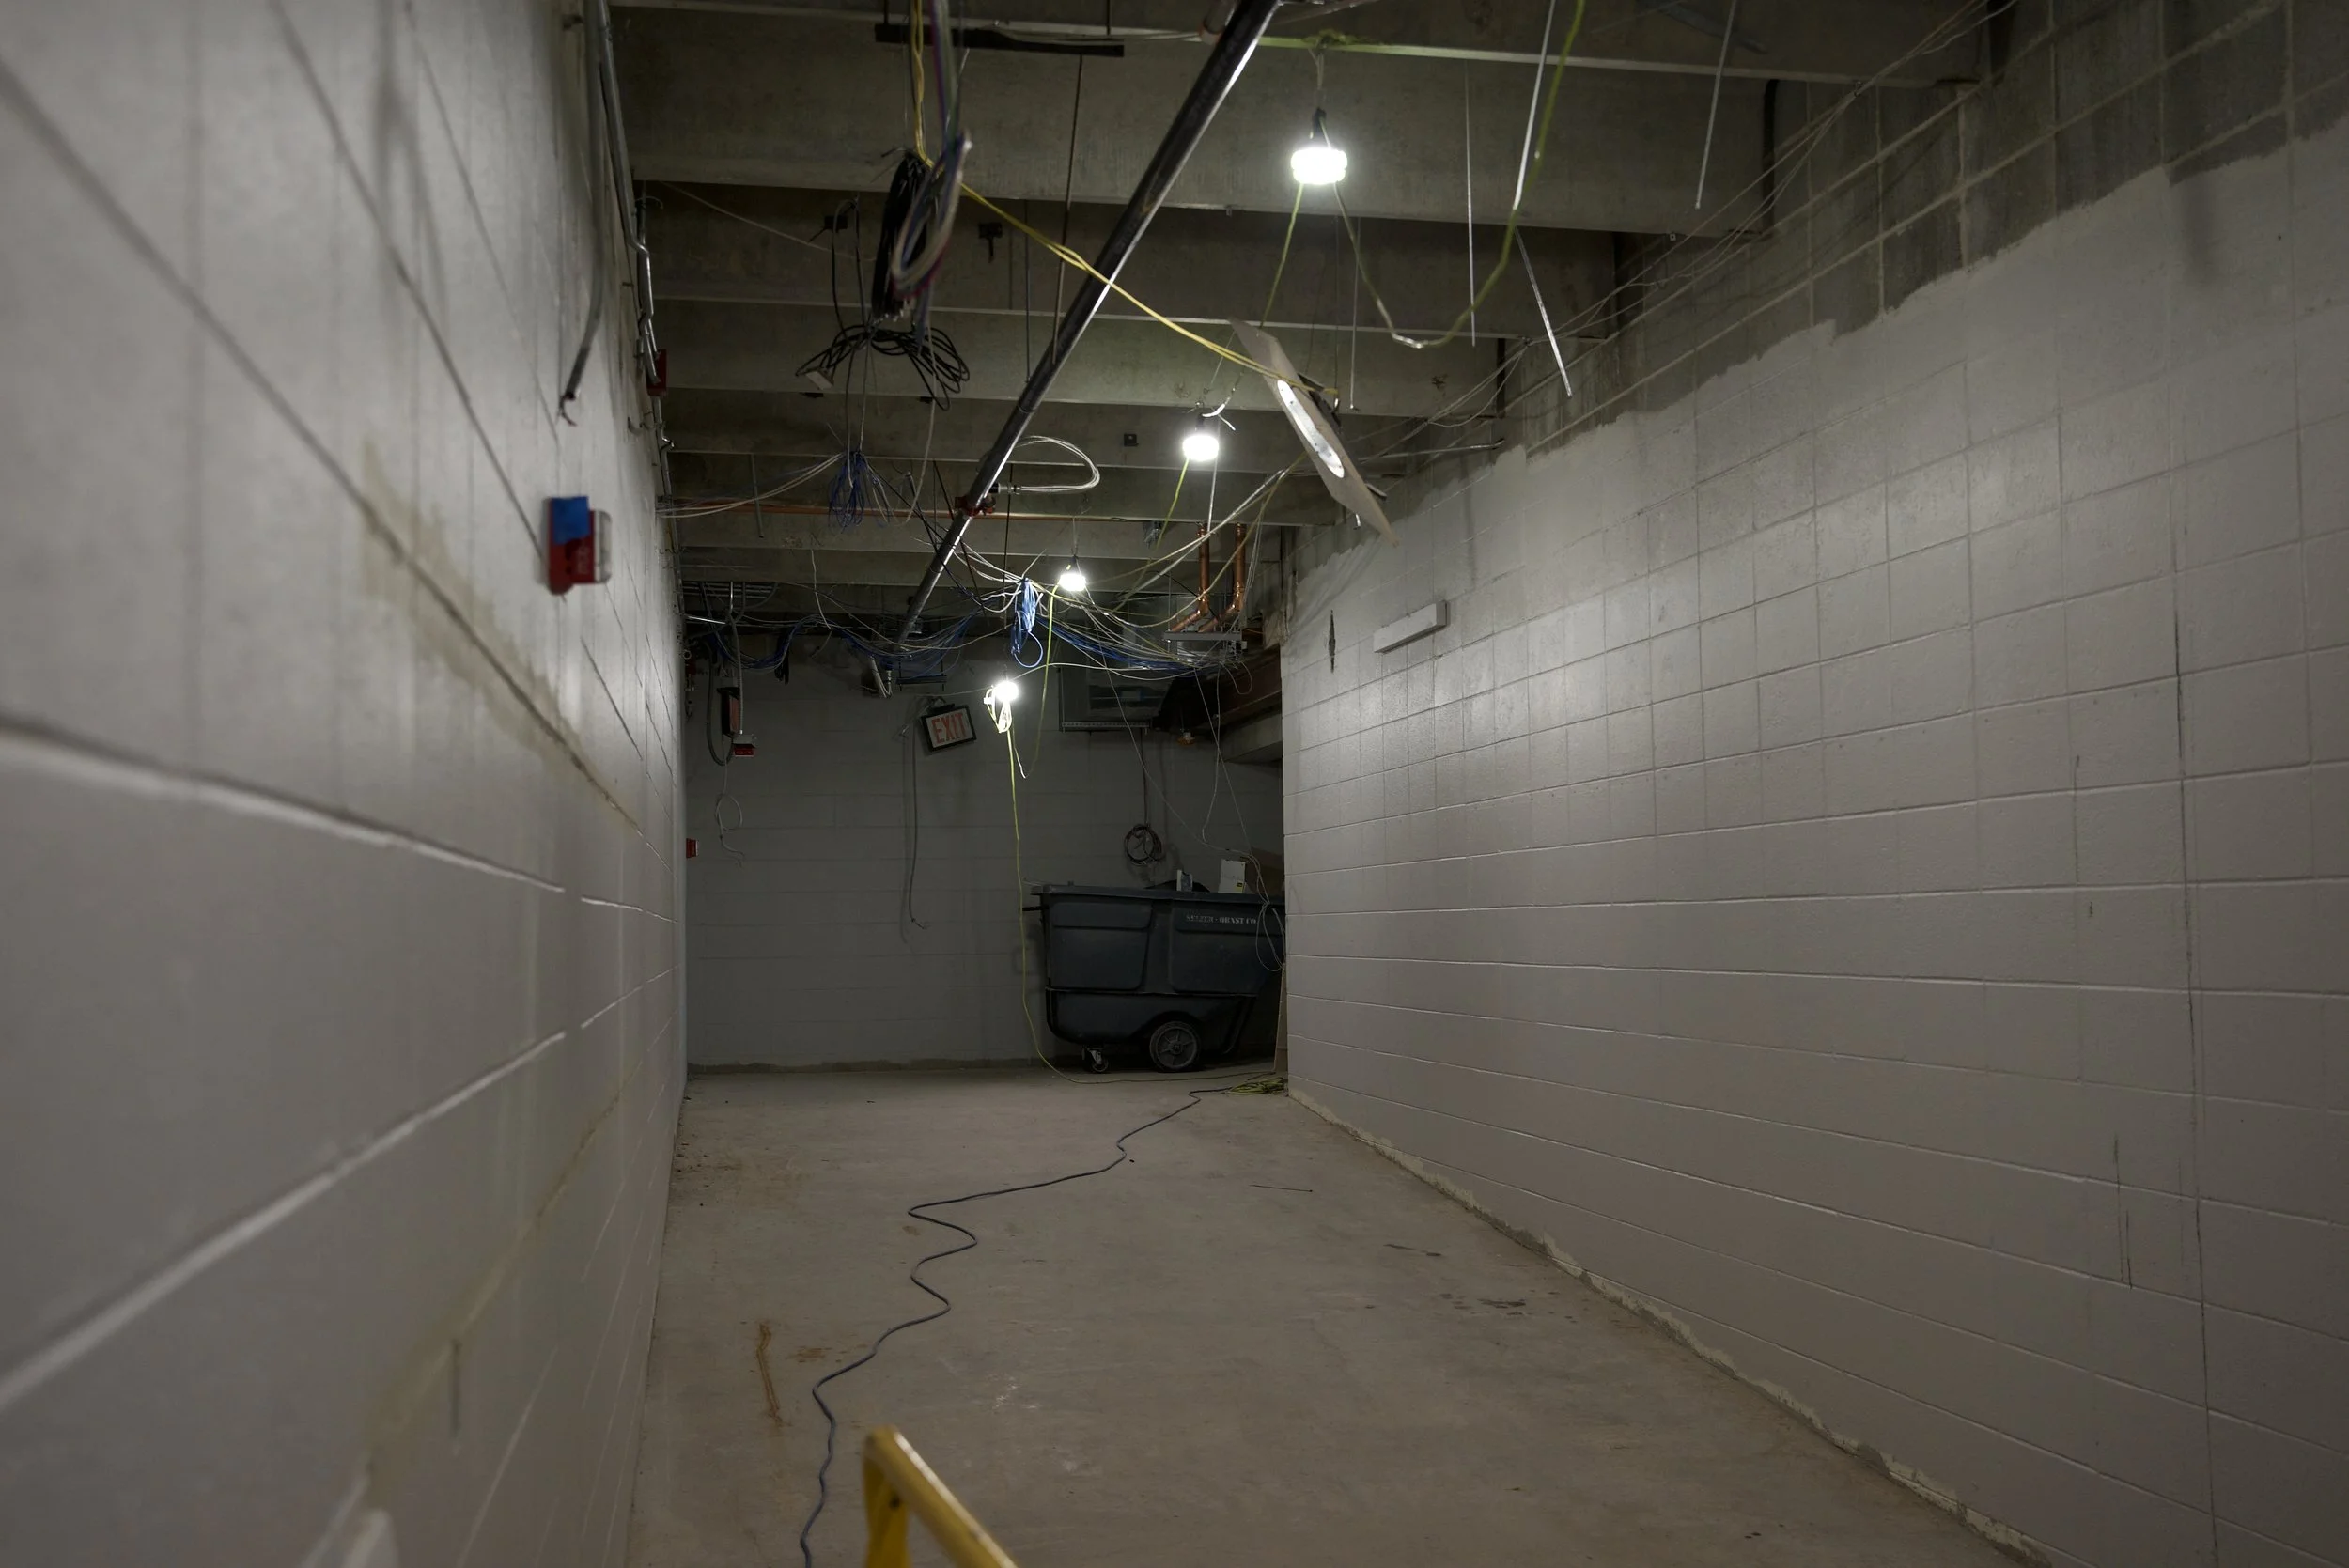
A lift was removed and a handicap accessible ramp was installed in the english wing
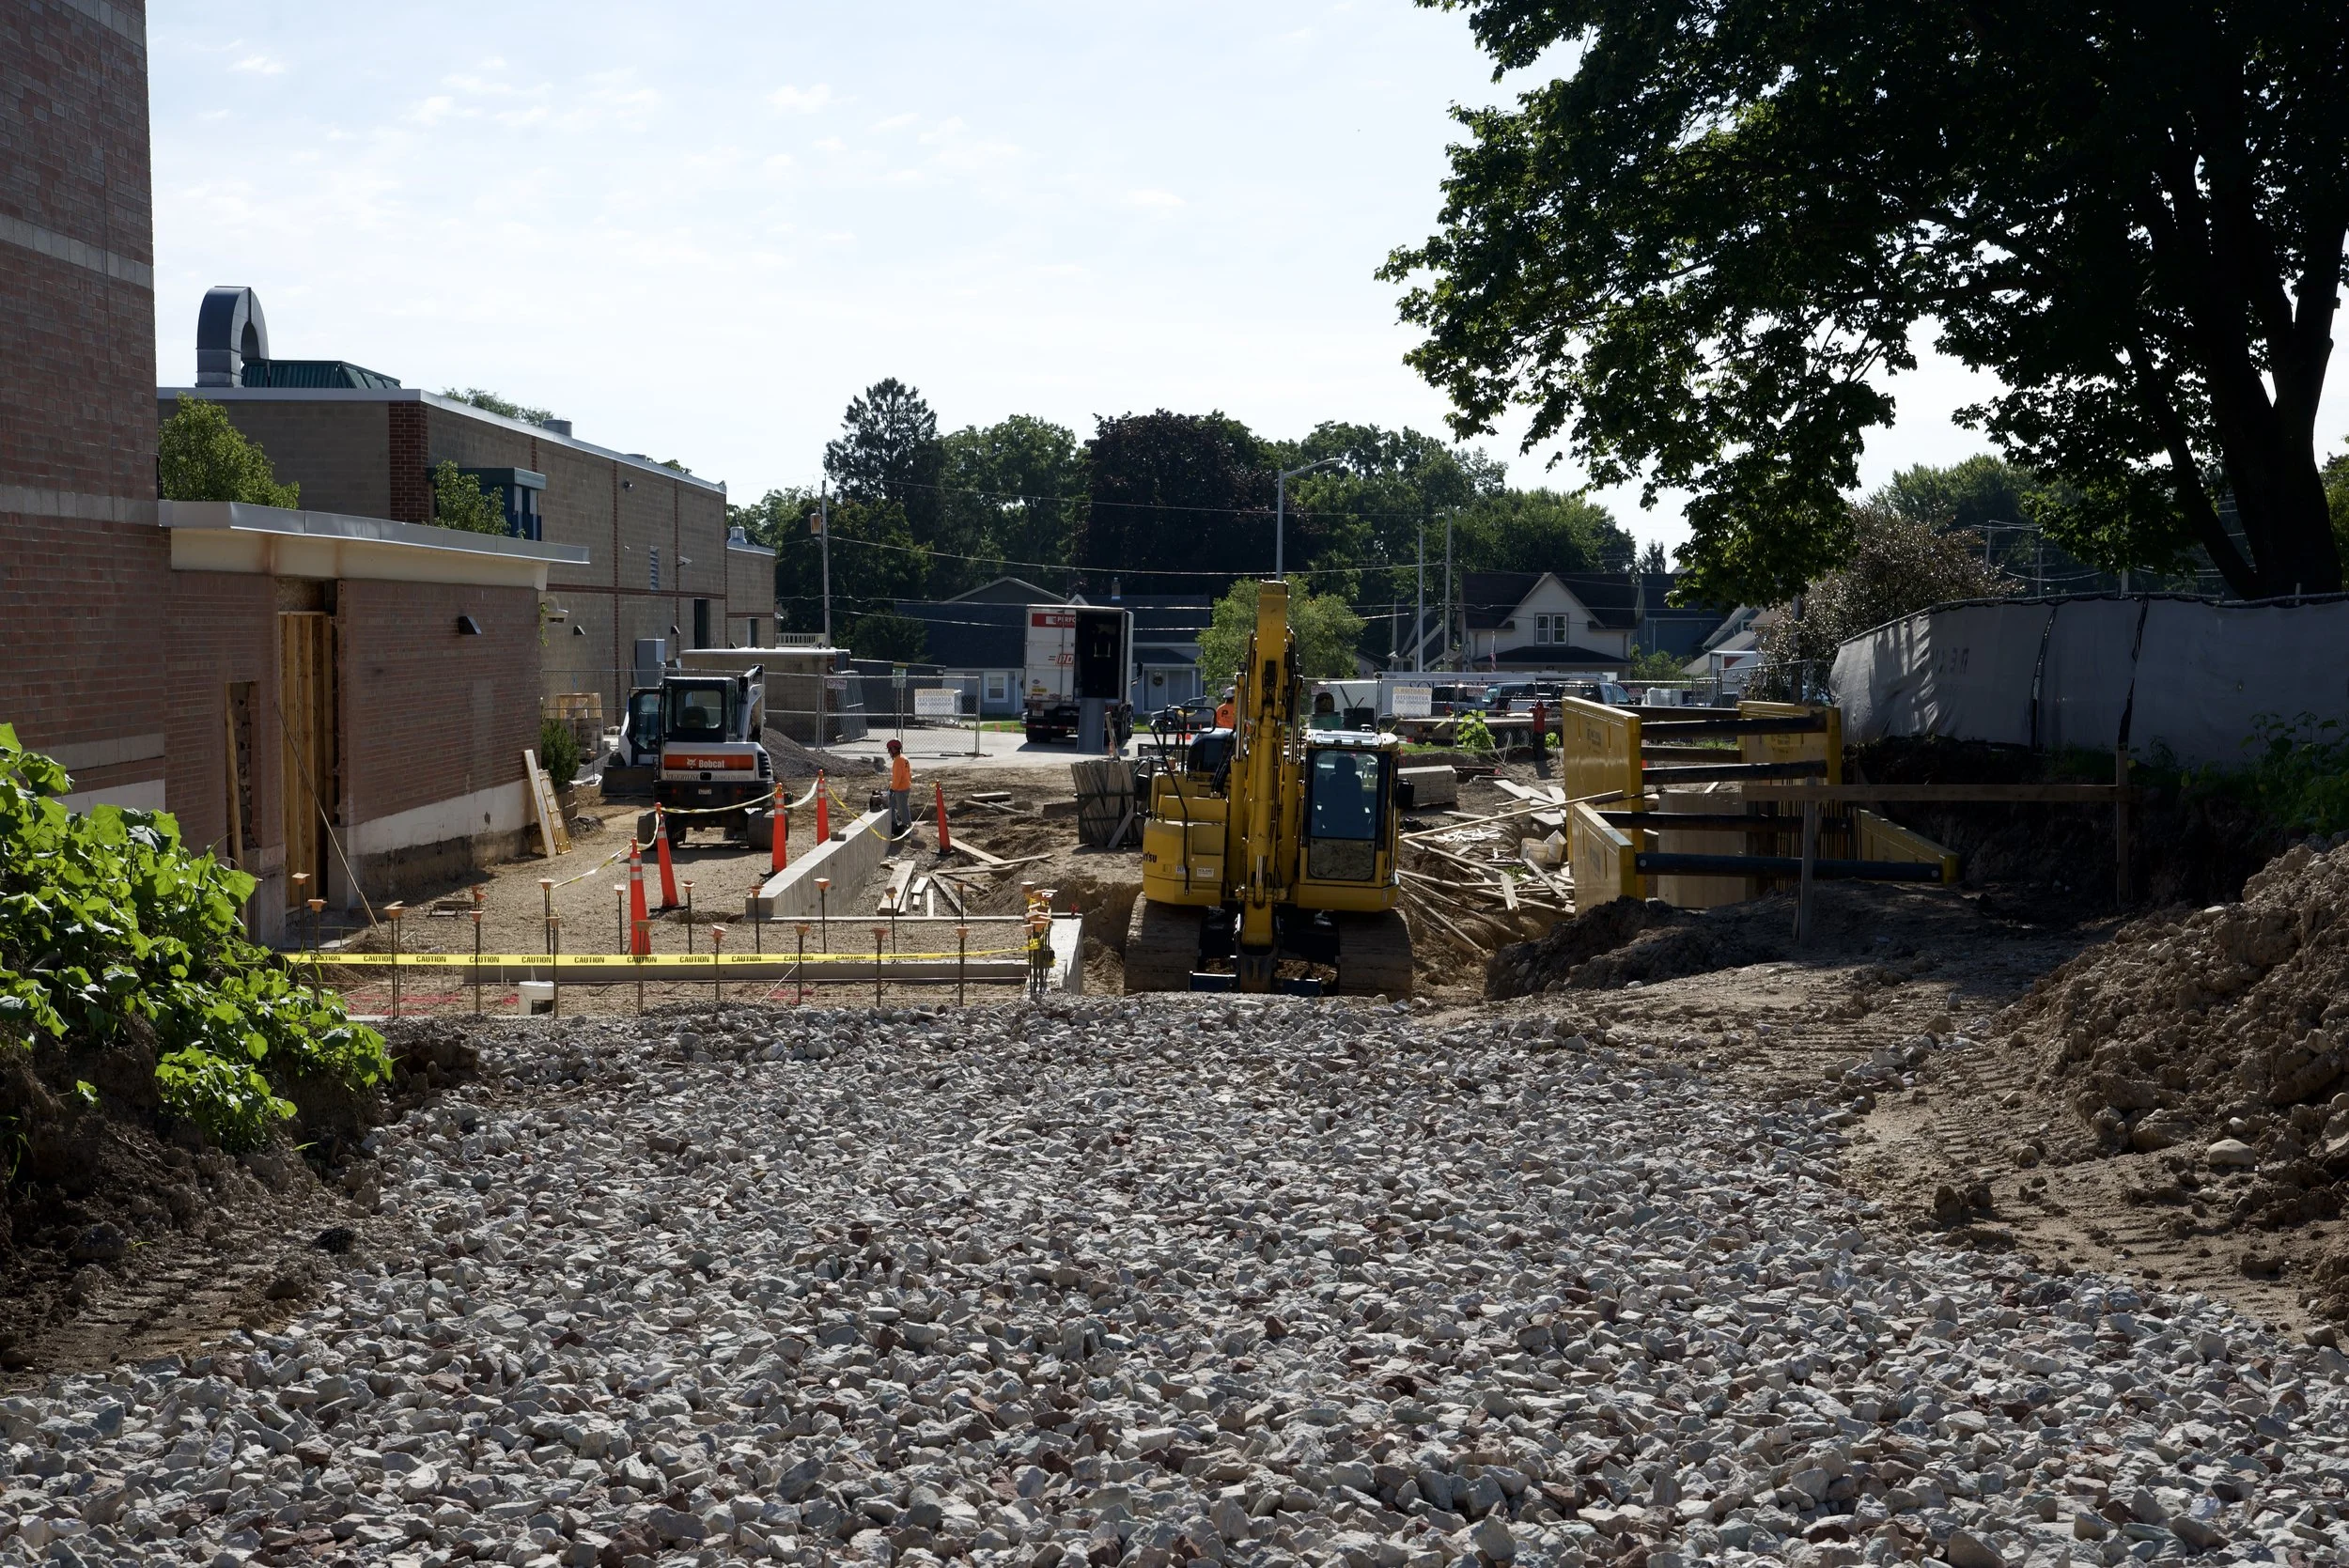
The loading dock work continues
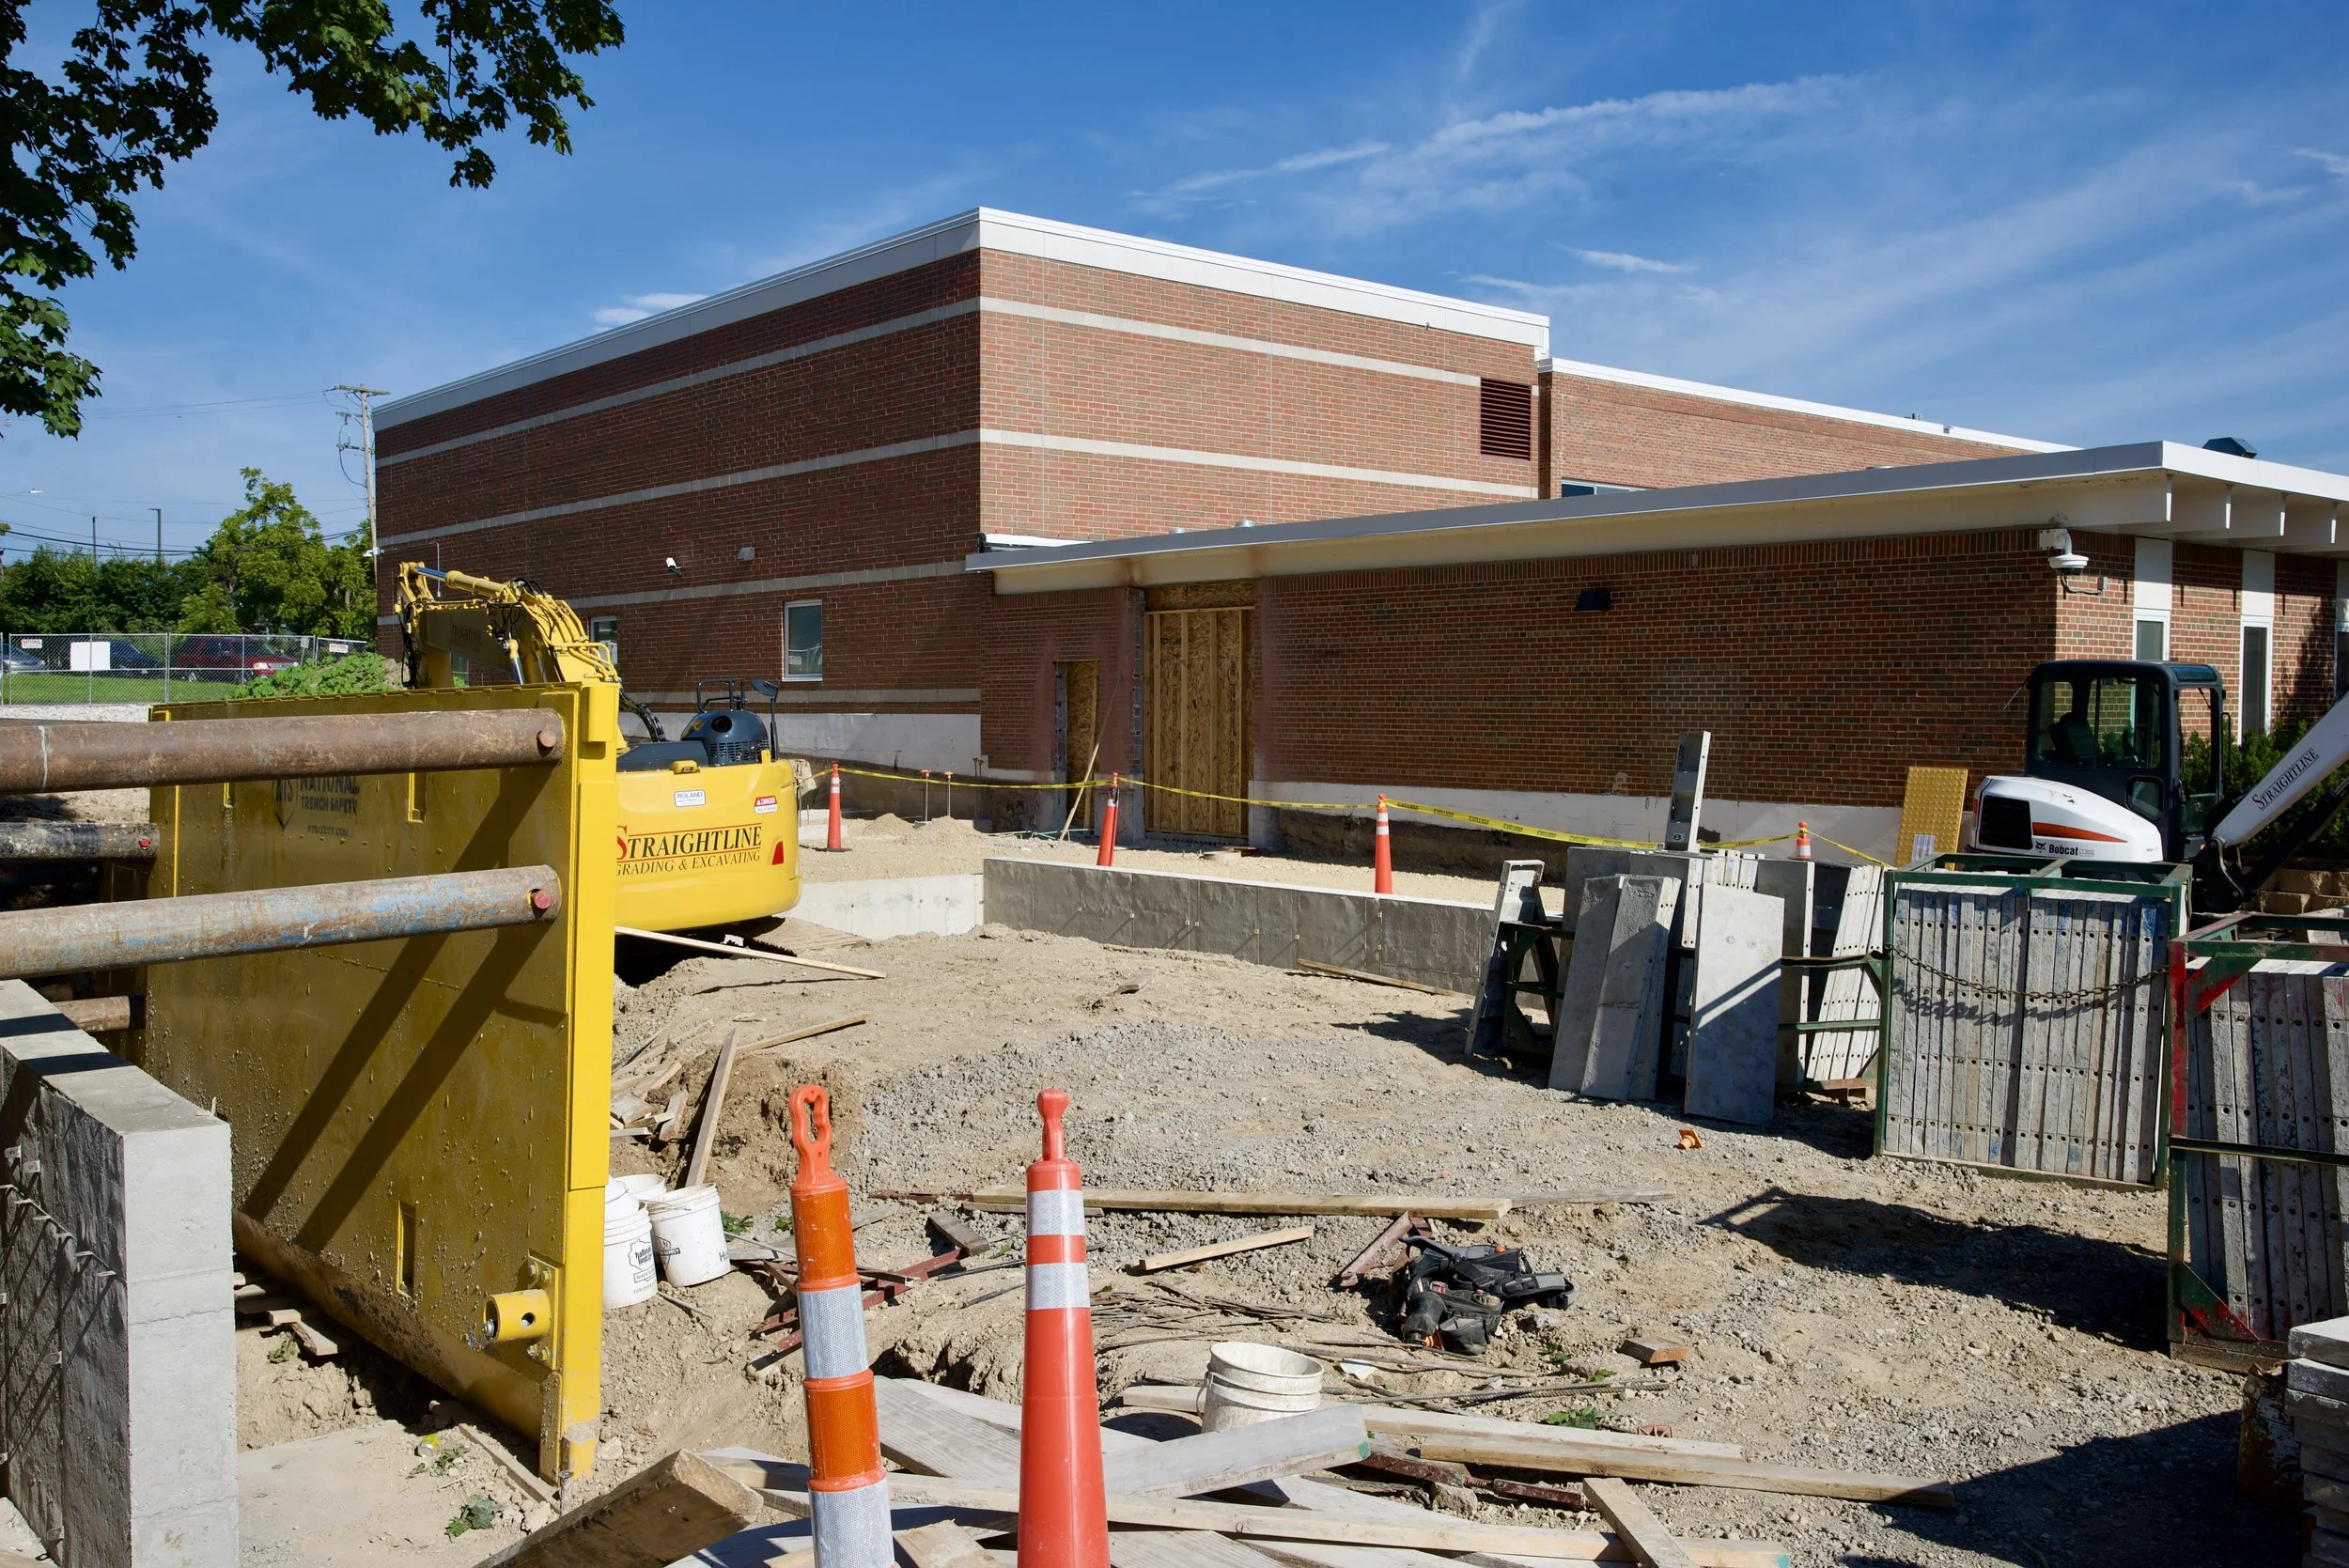
The loading dock will provide a secured lock entrance for deliveries compared to our current system where we prop open door.
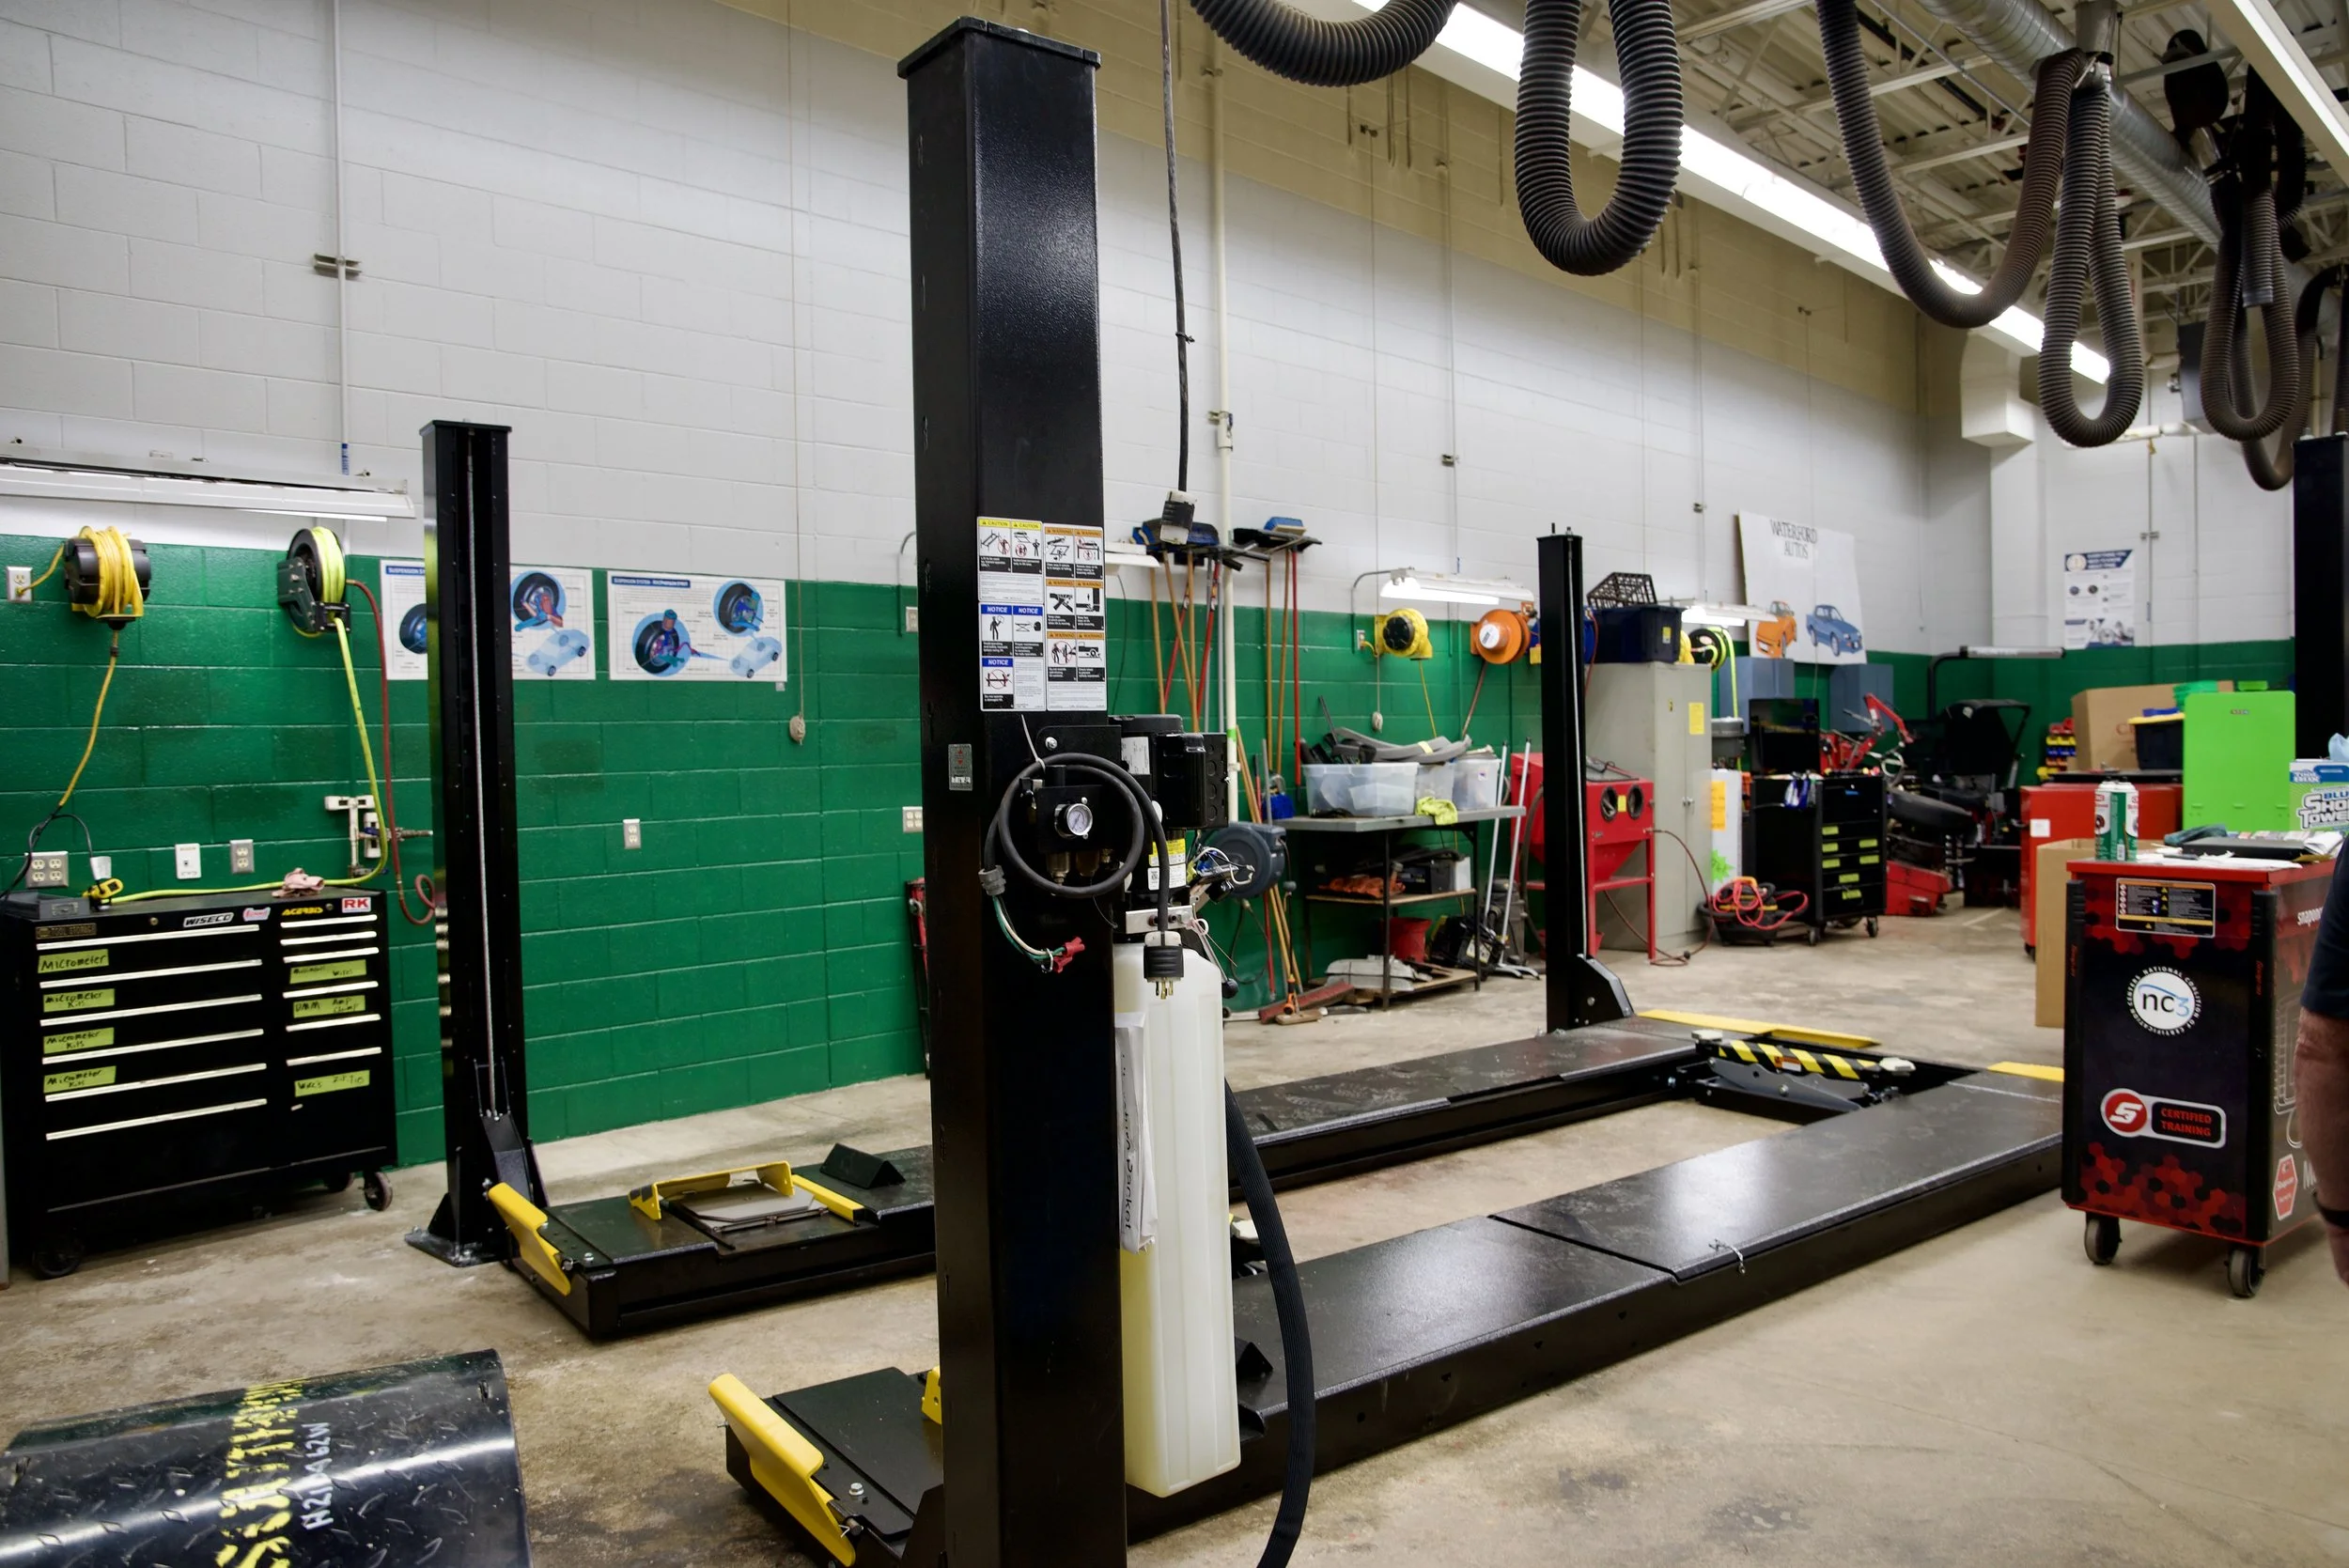
The autos shop has a new car lift.
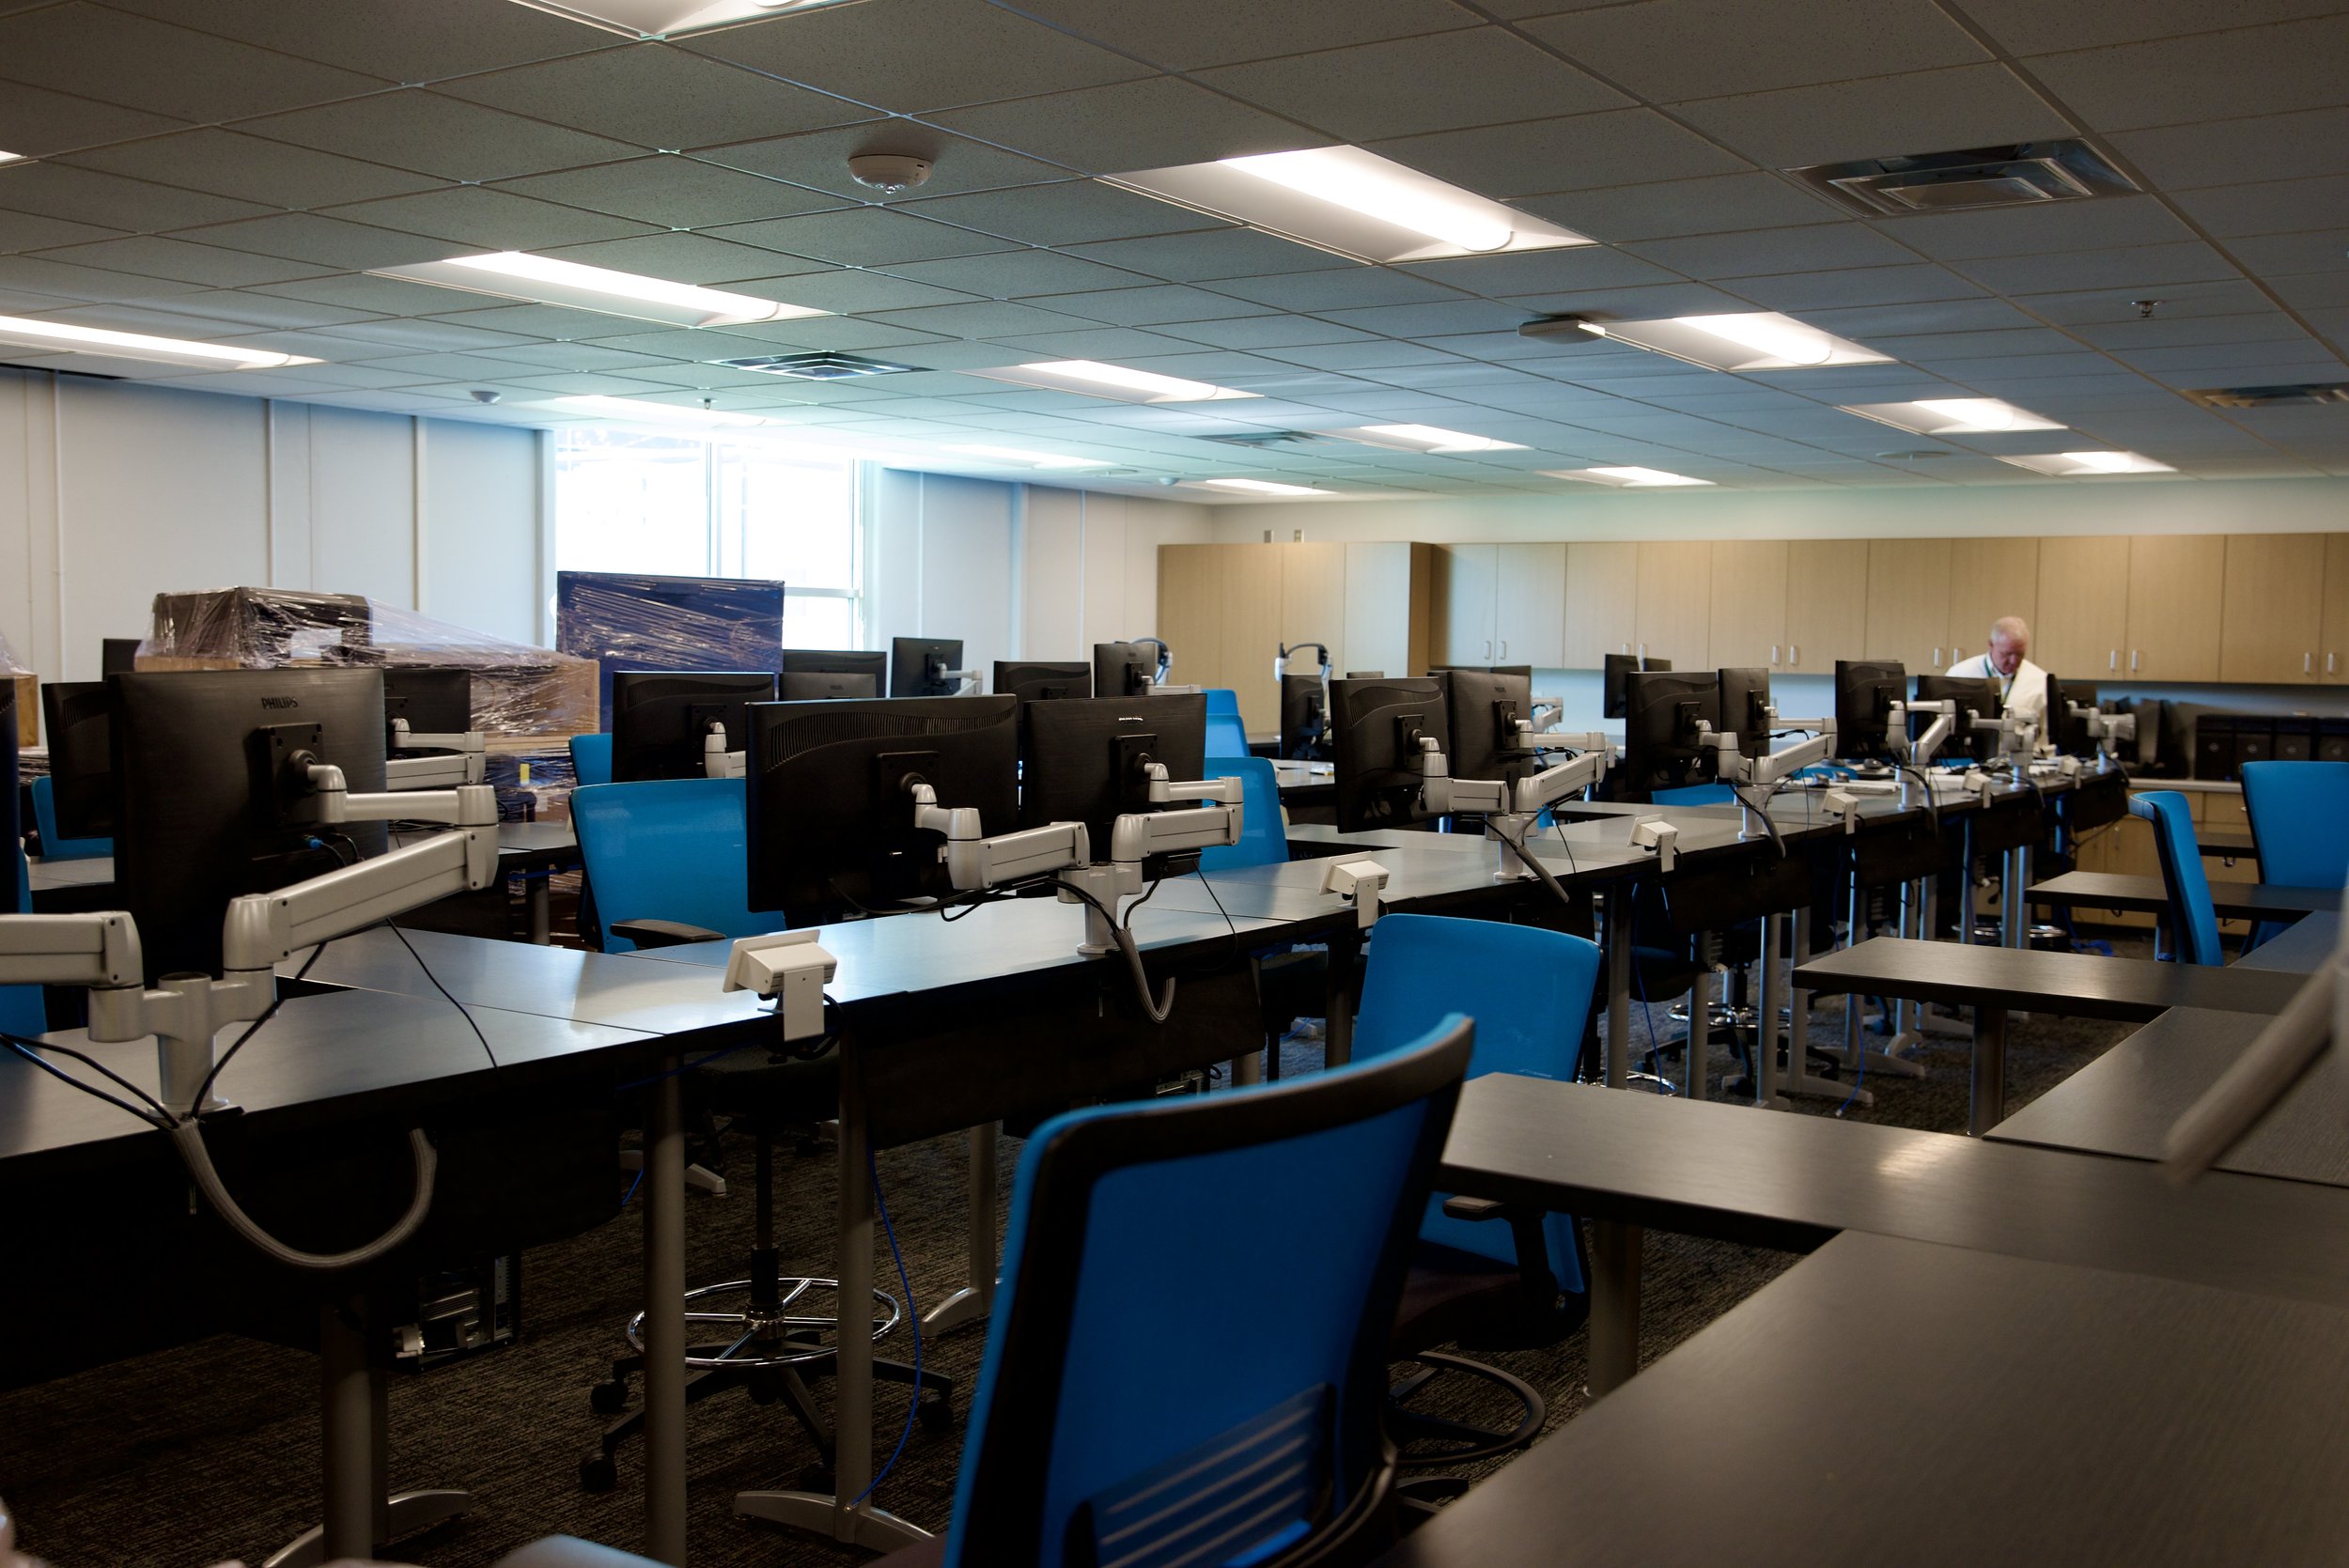
The technology and engineering area expanded and was provided additional seats for increased capacity
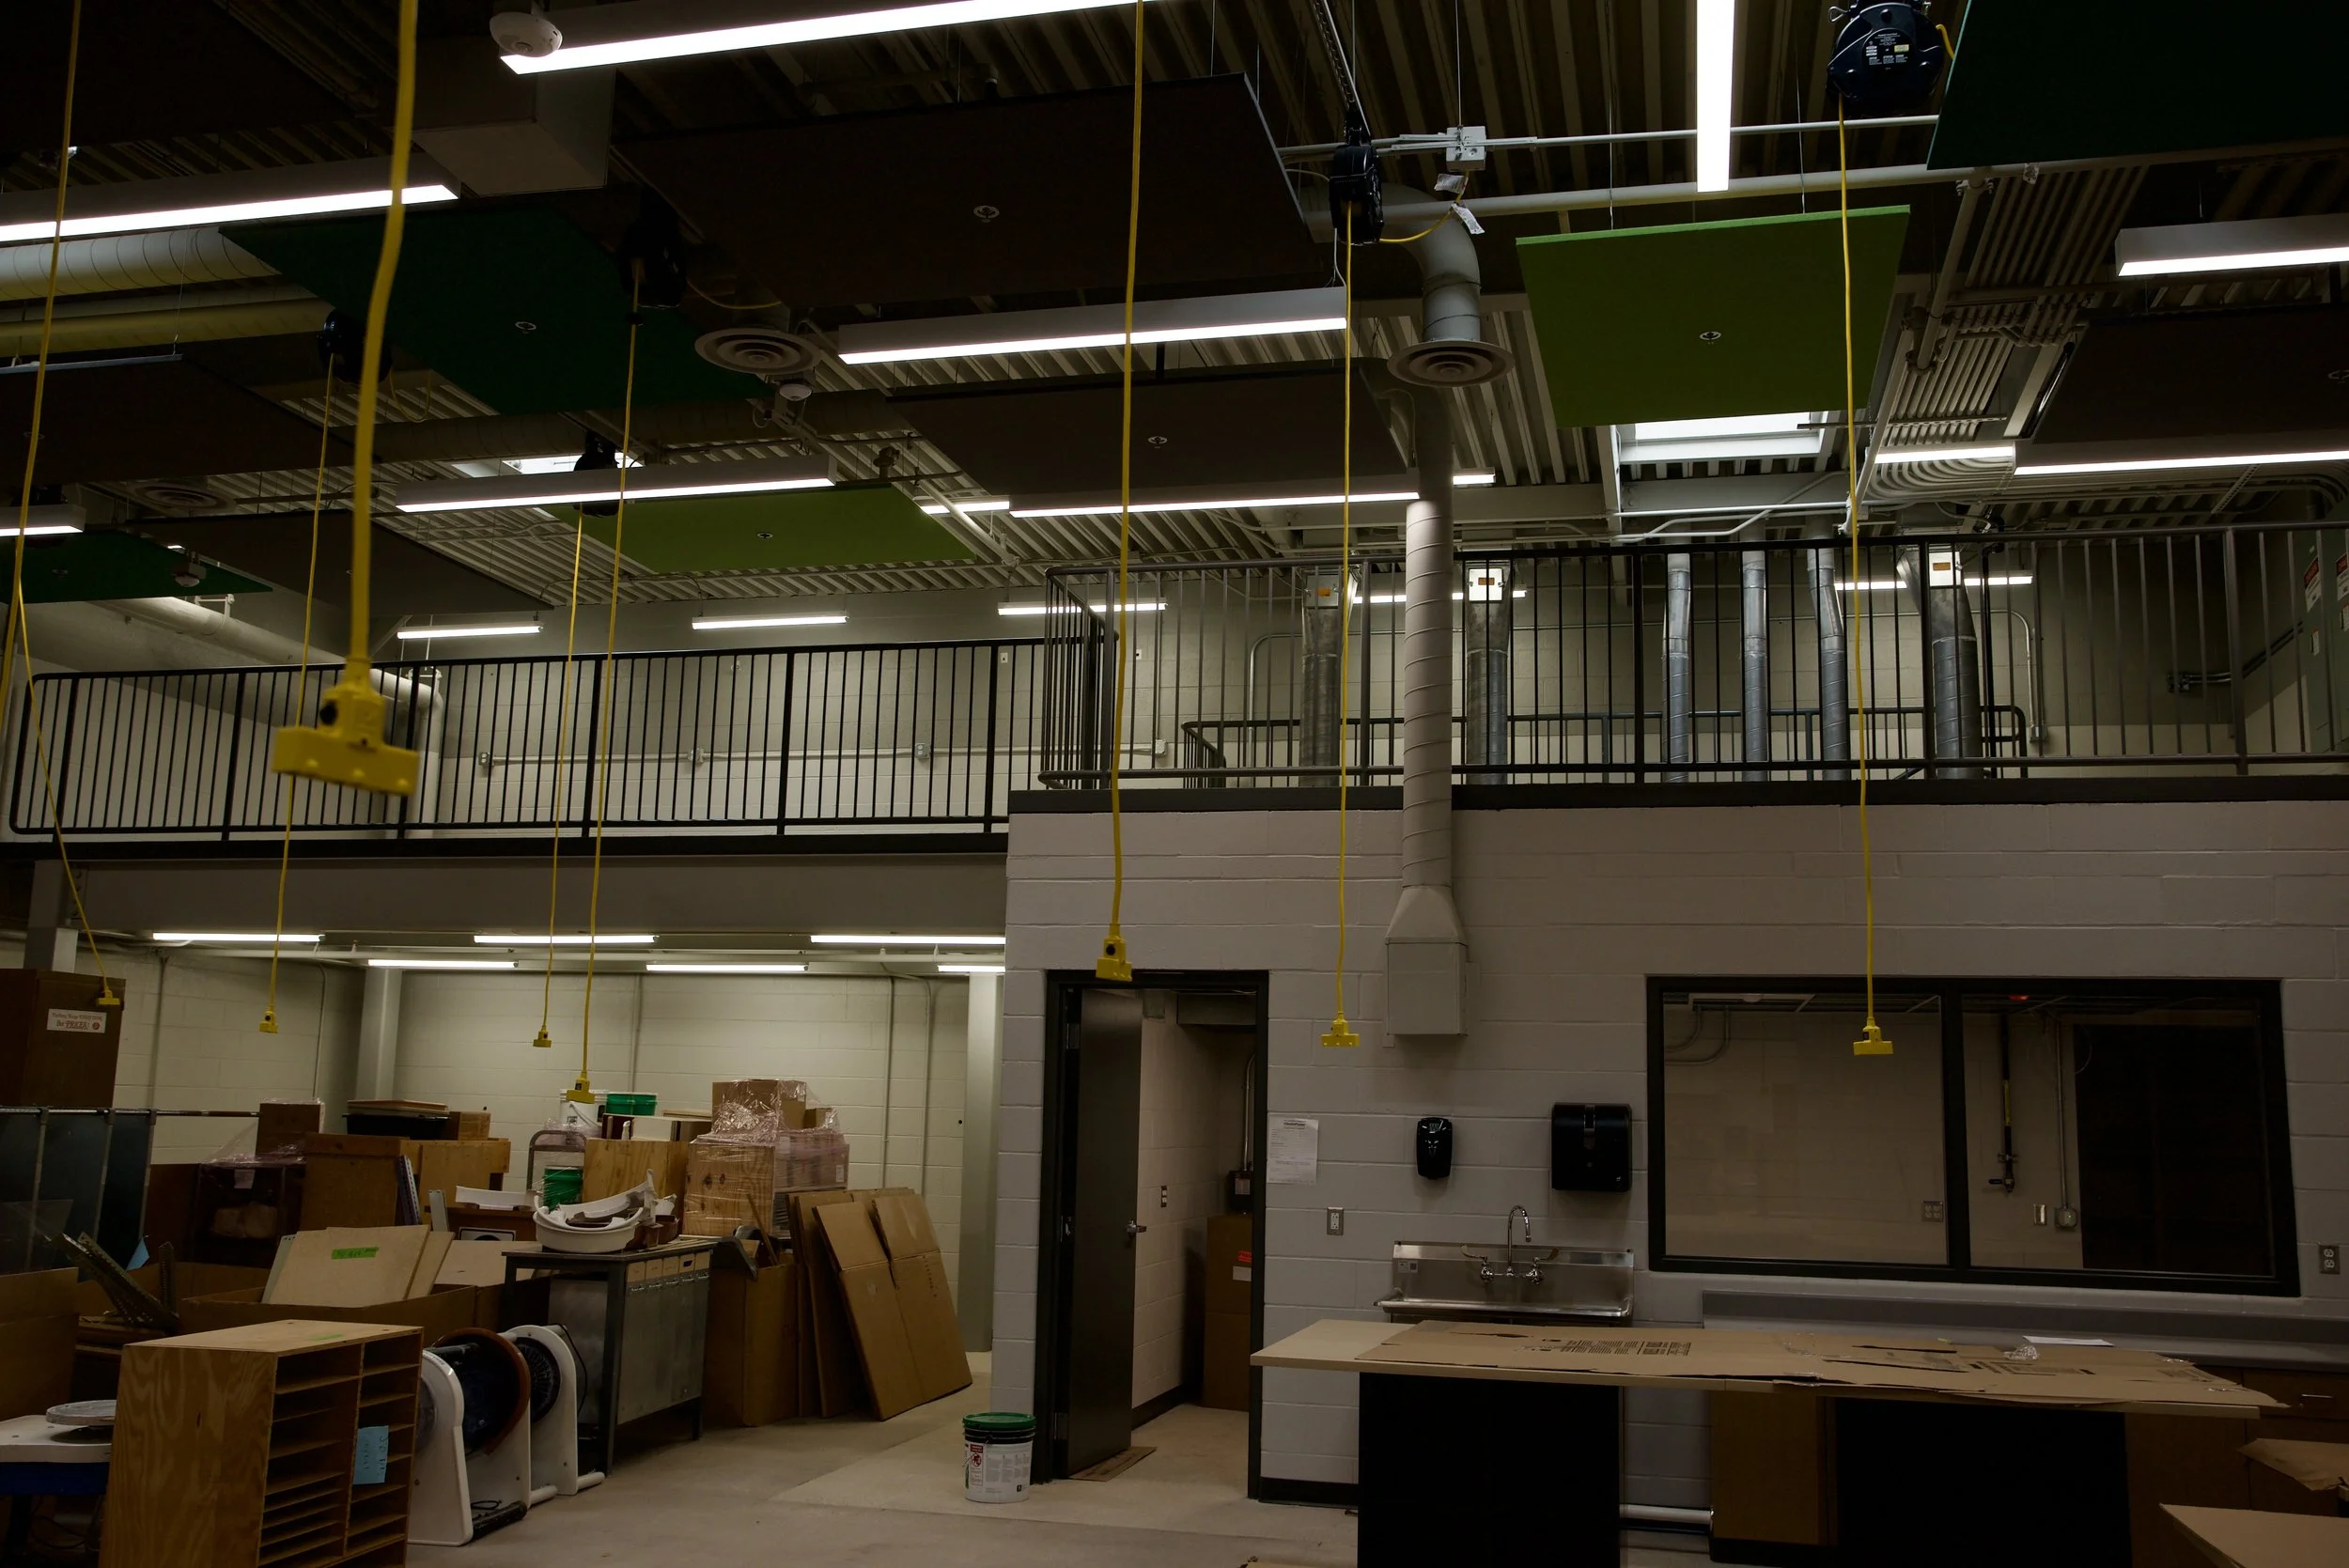
The old mapleview cafeteria was turned into the art rooms
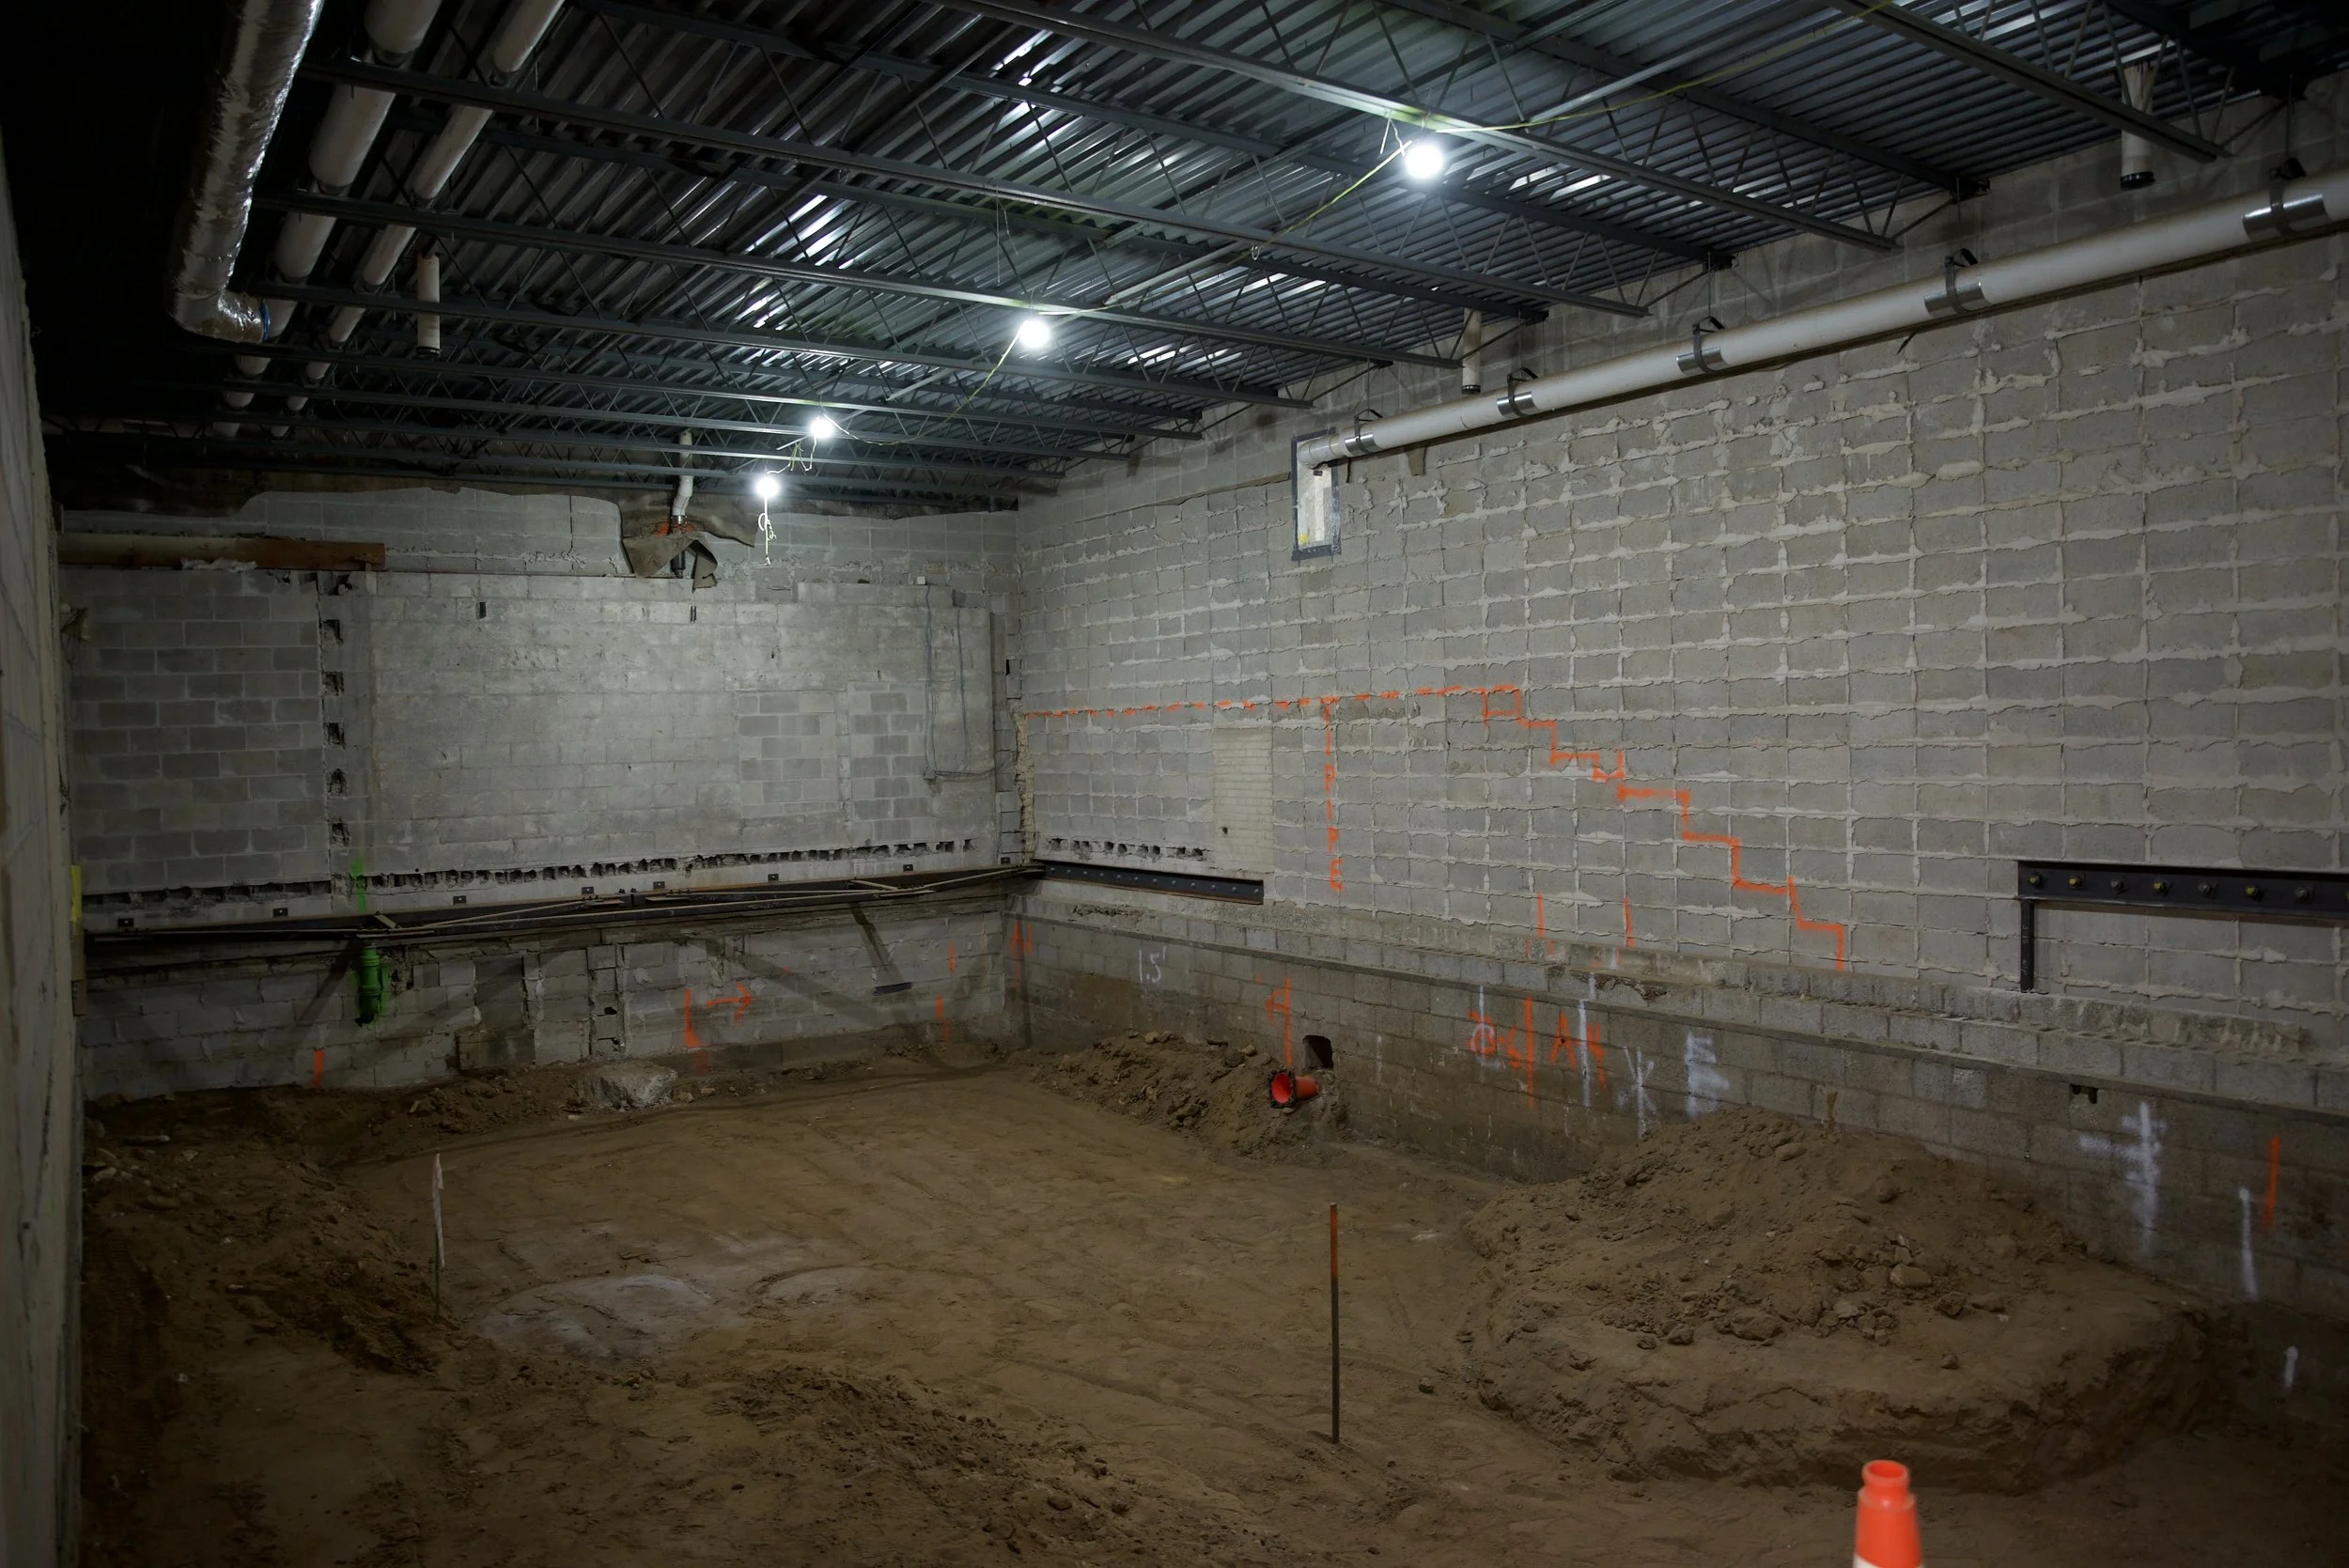
A new elevator will be installed to provide access to the mapleview area
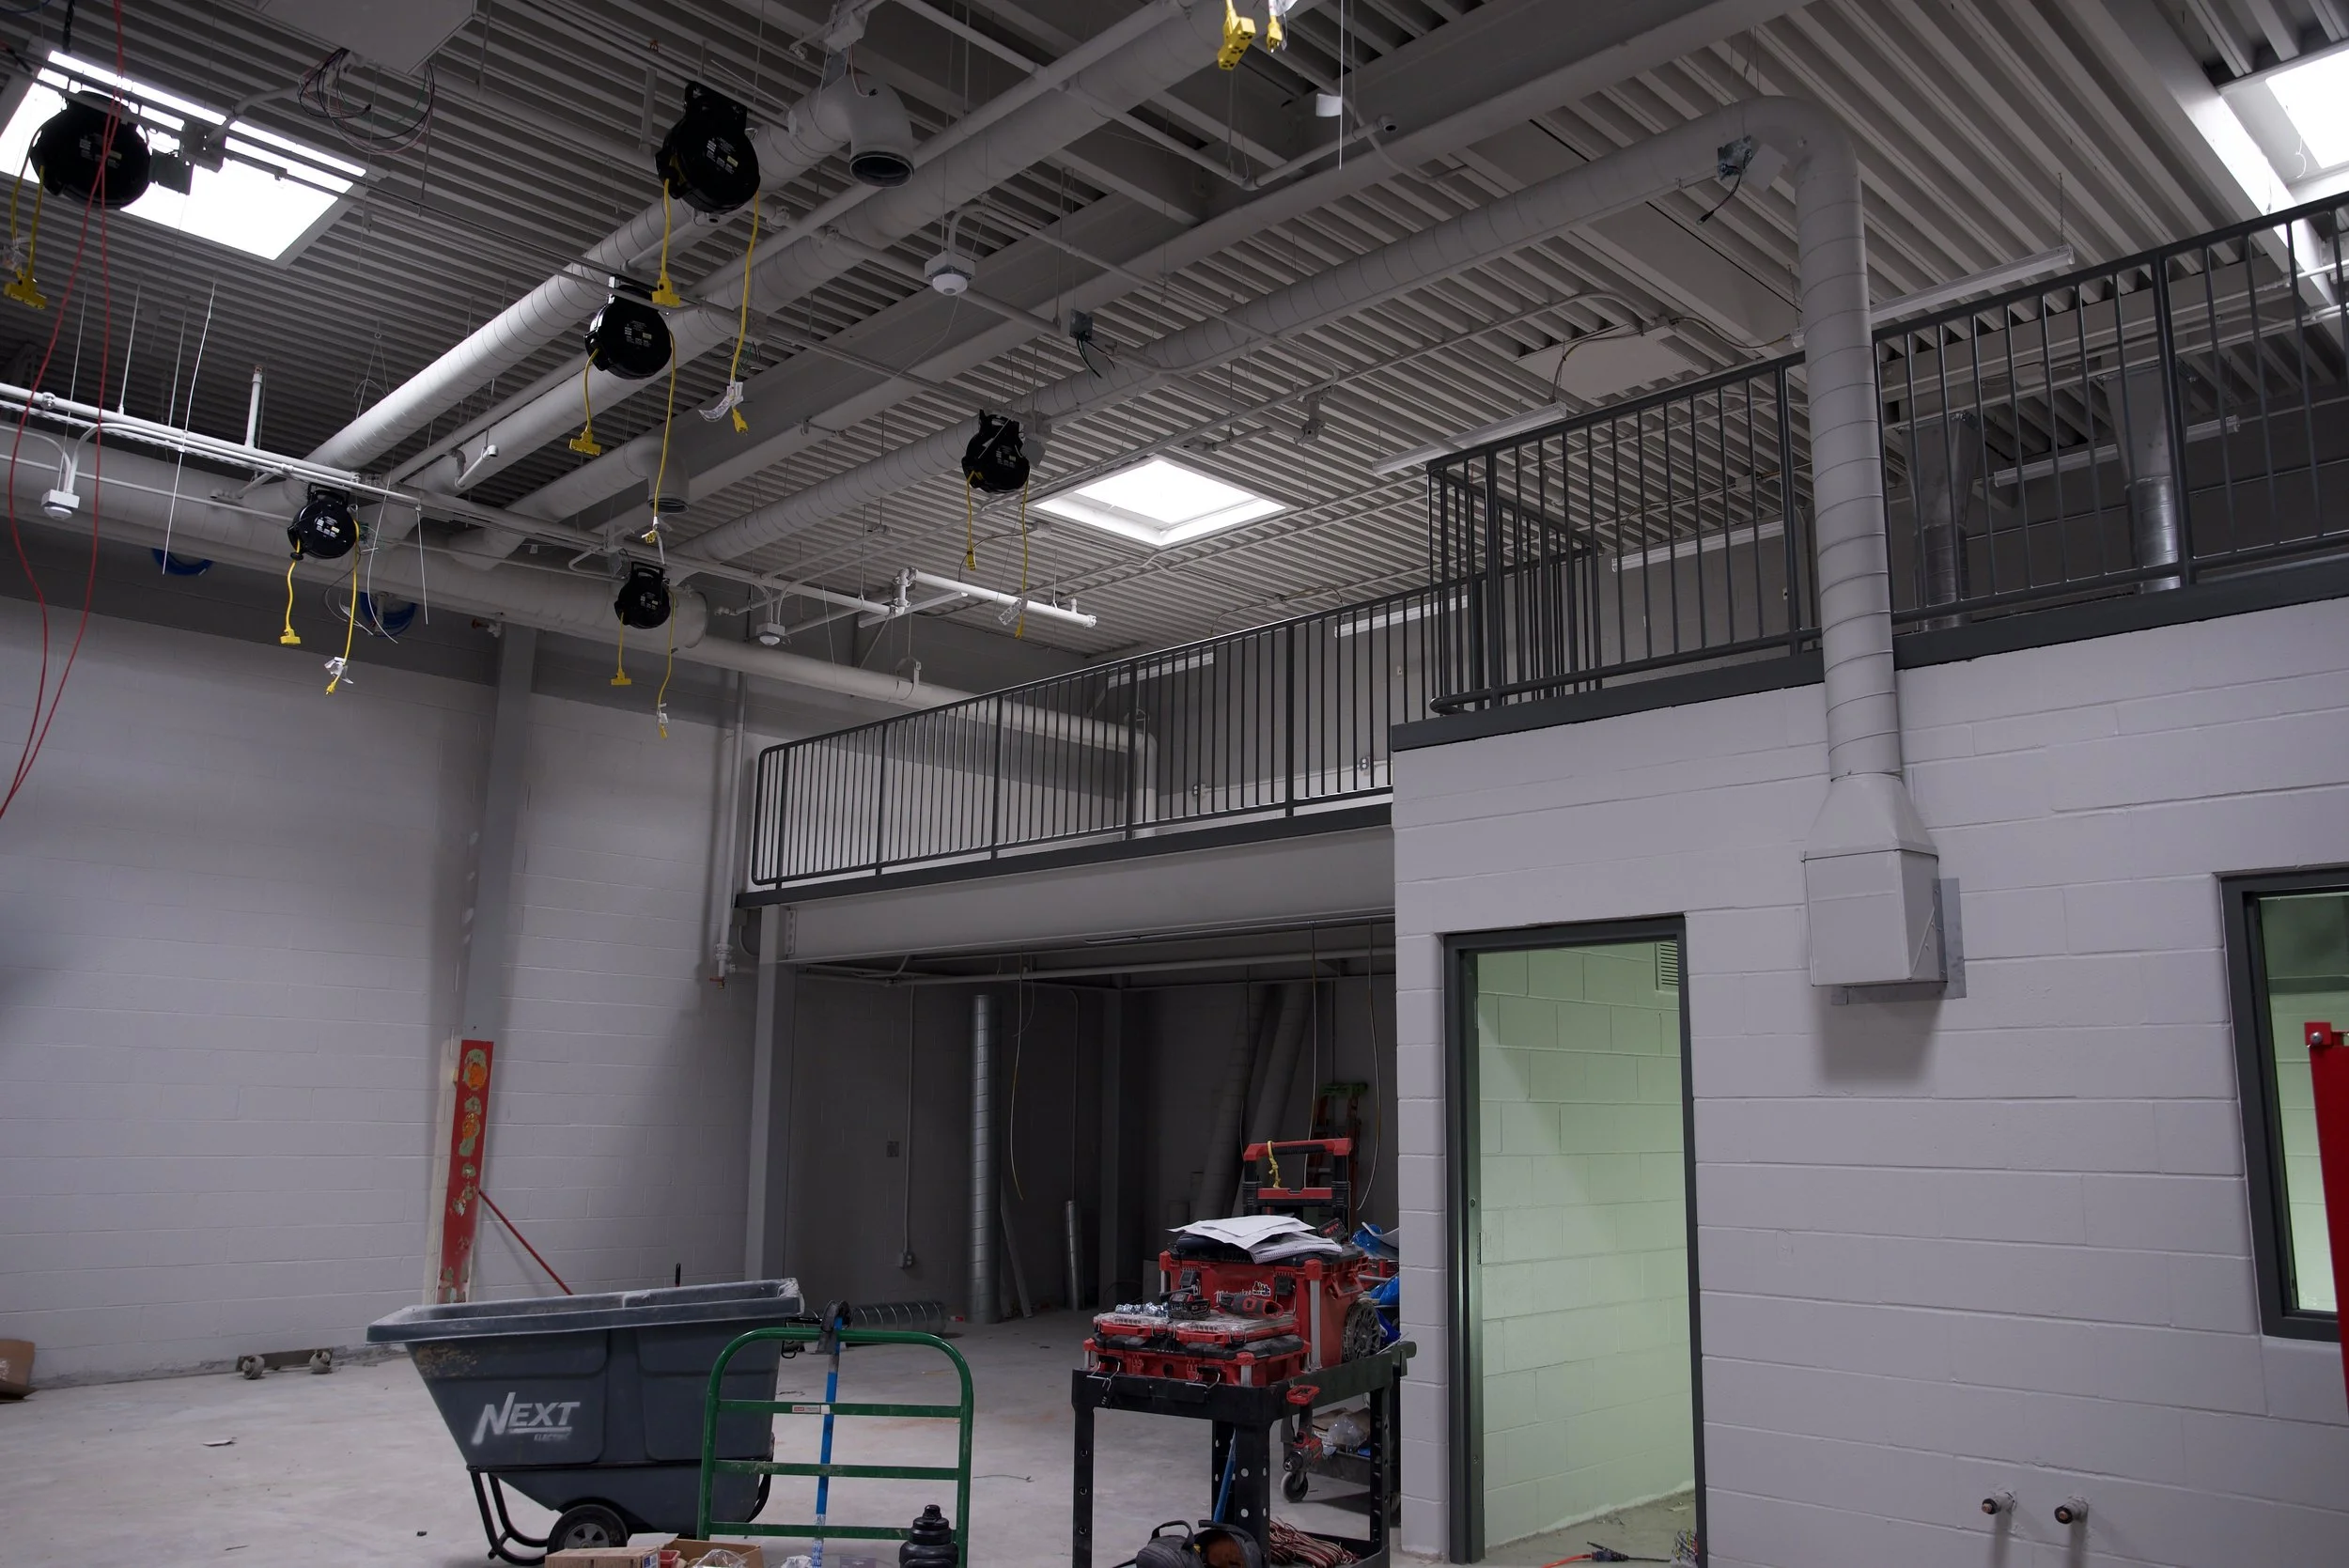
The old mapleview cafeteria has transitioned to an art room
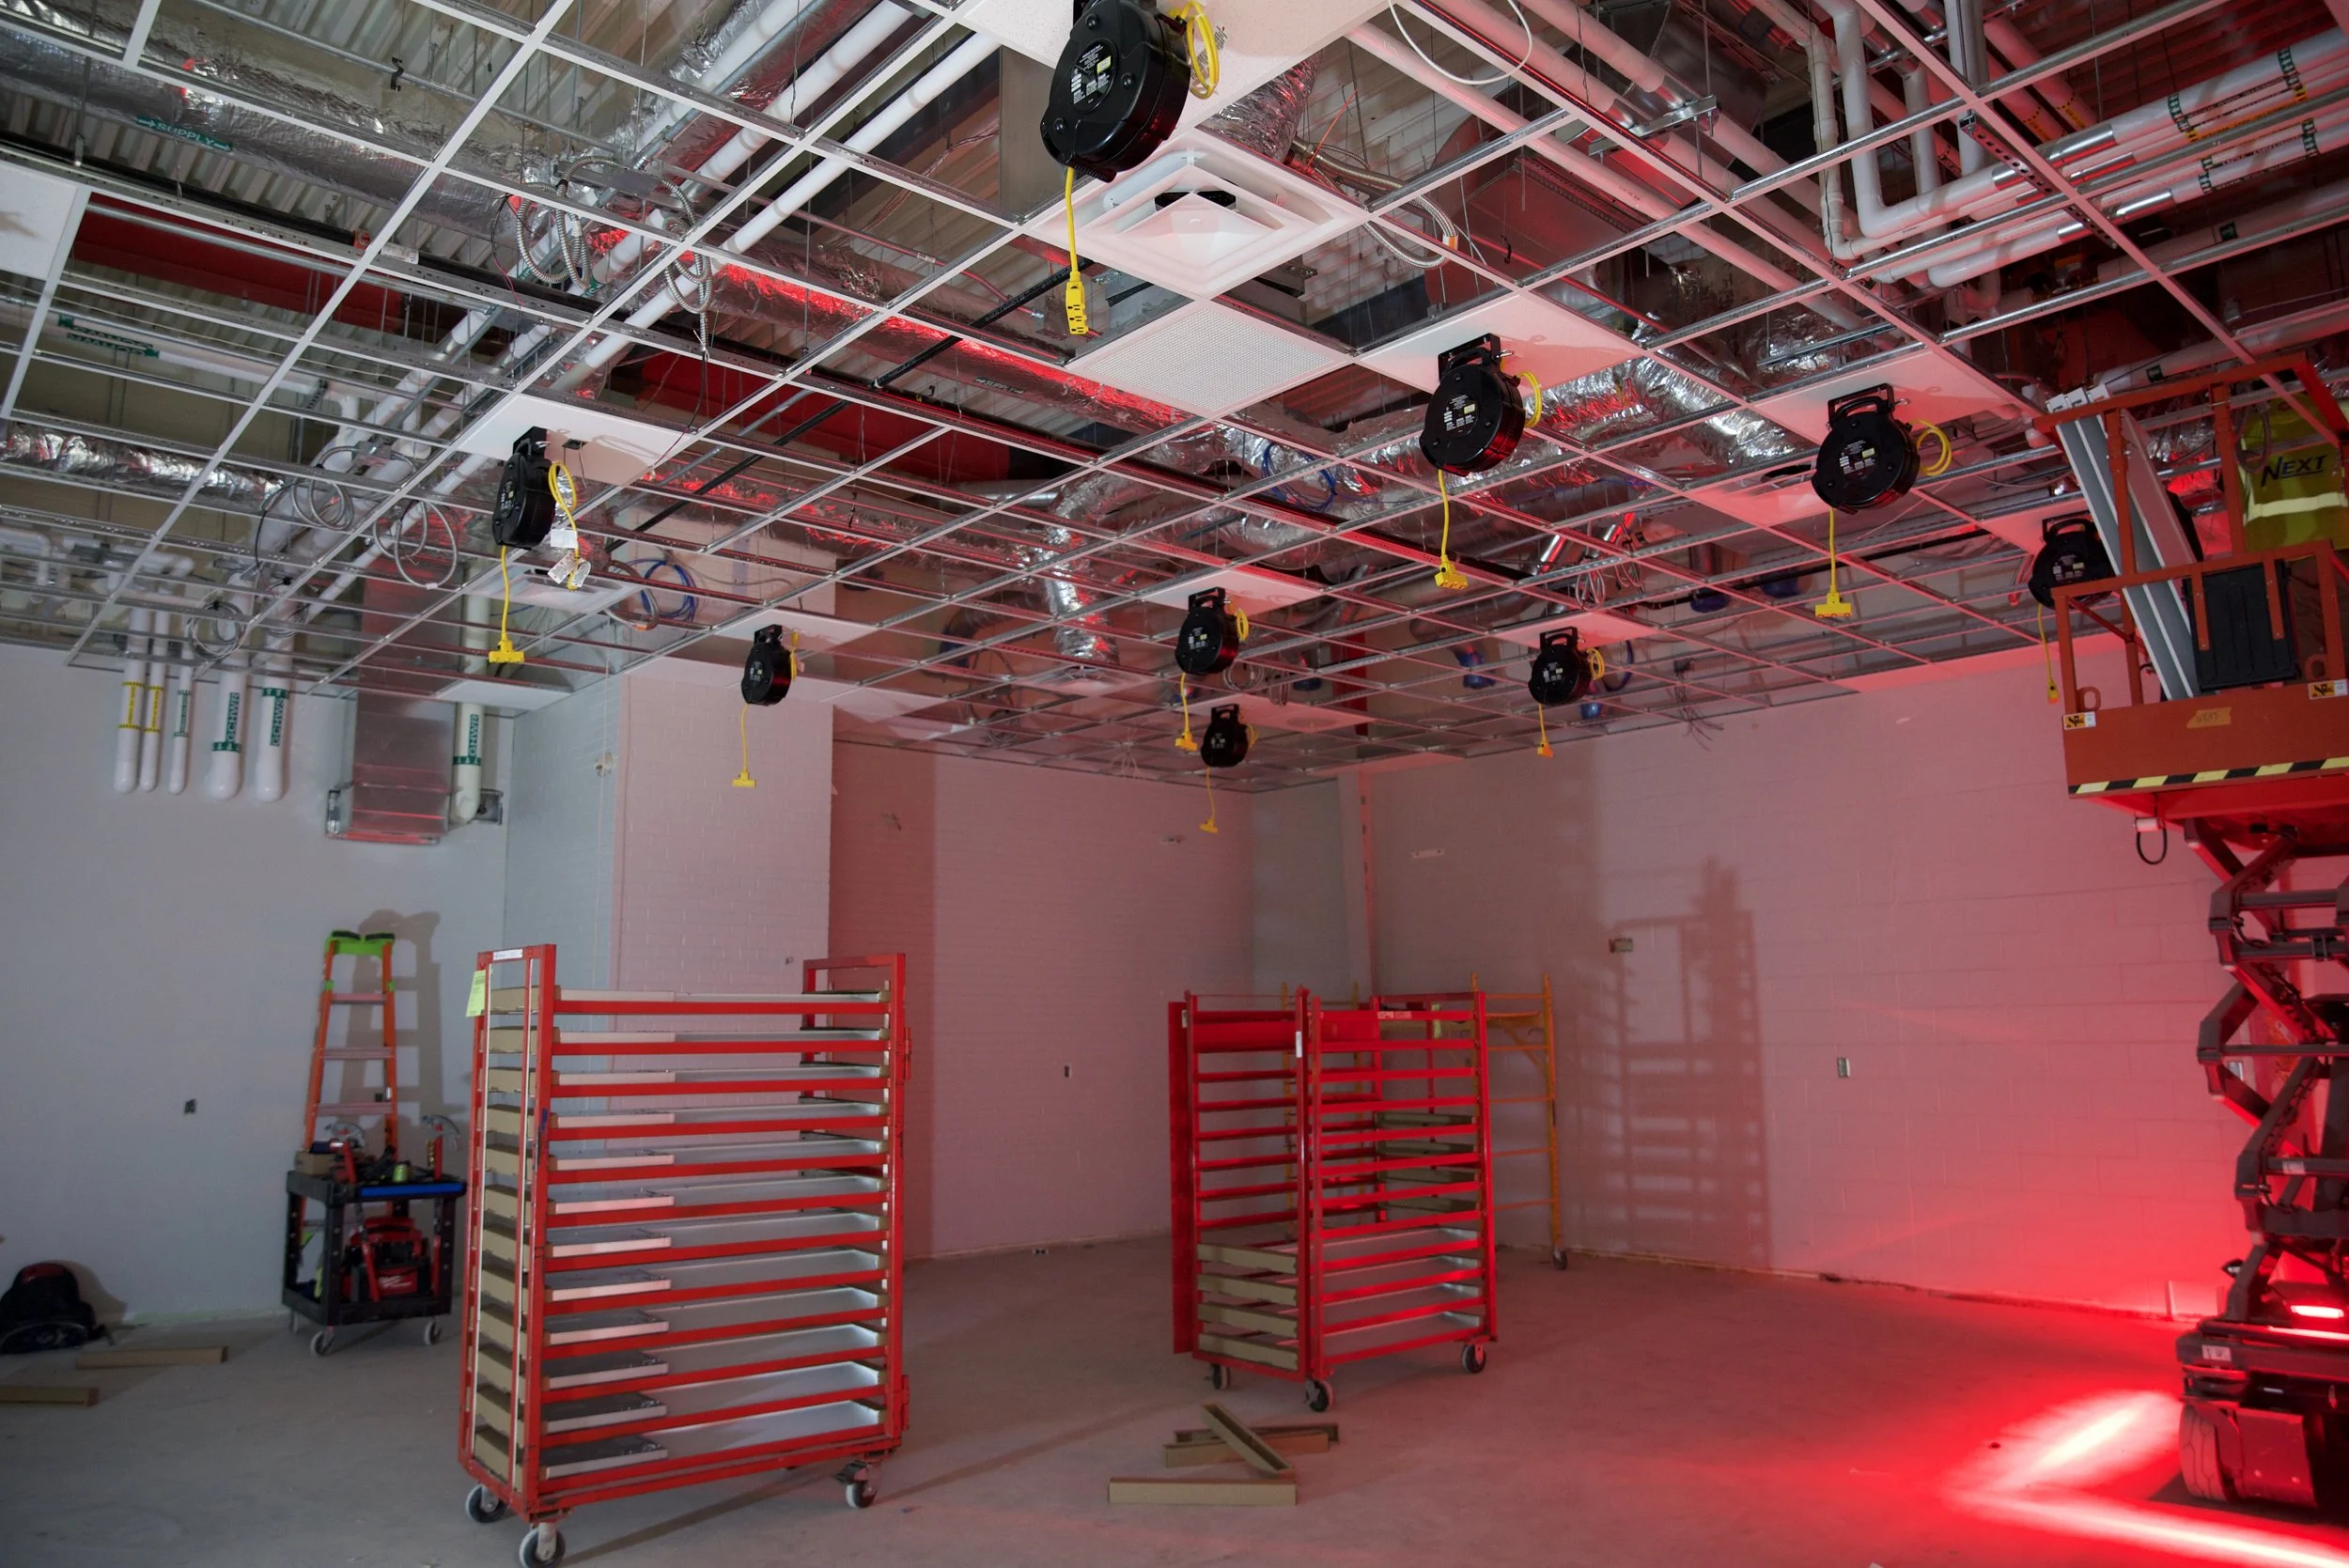
New mechanical work such as LED lighting and a data wires were ran through the ceiling
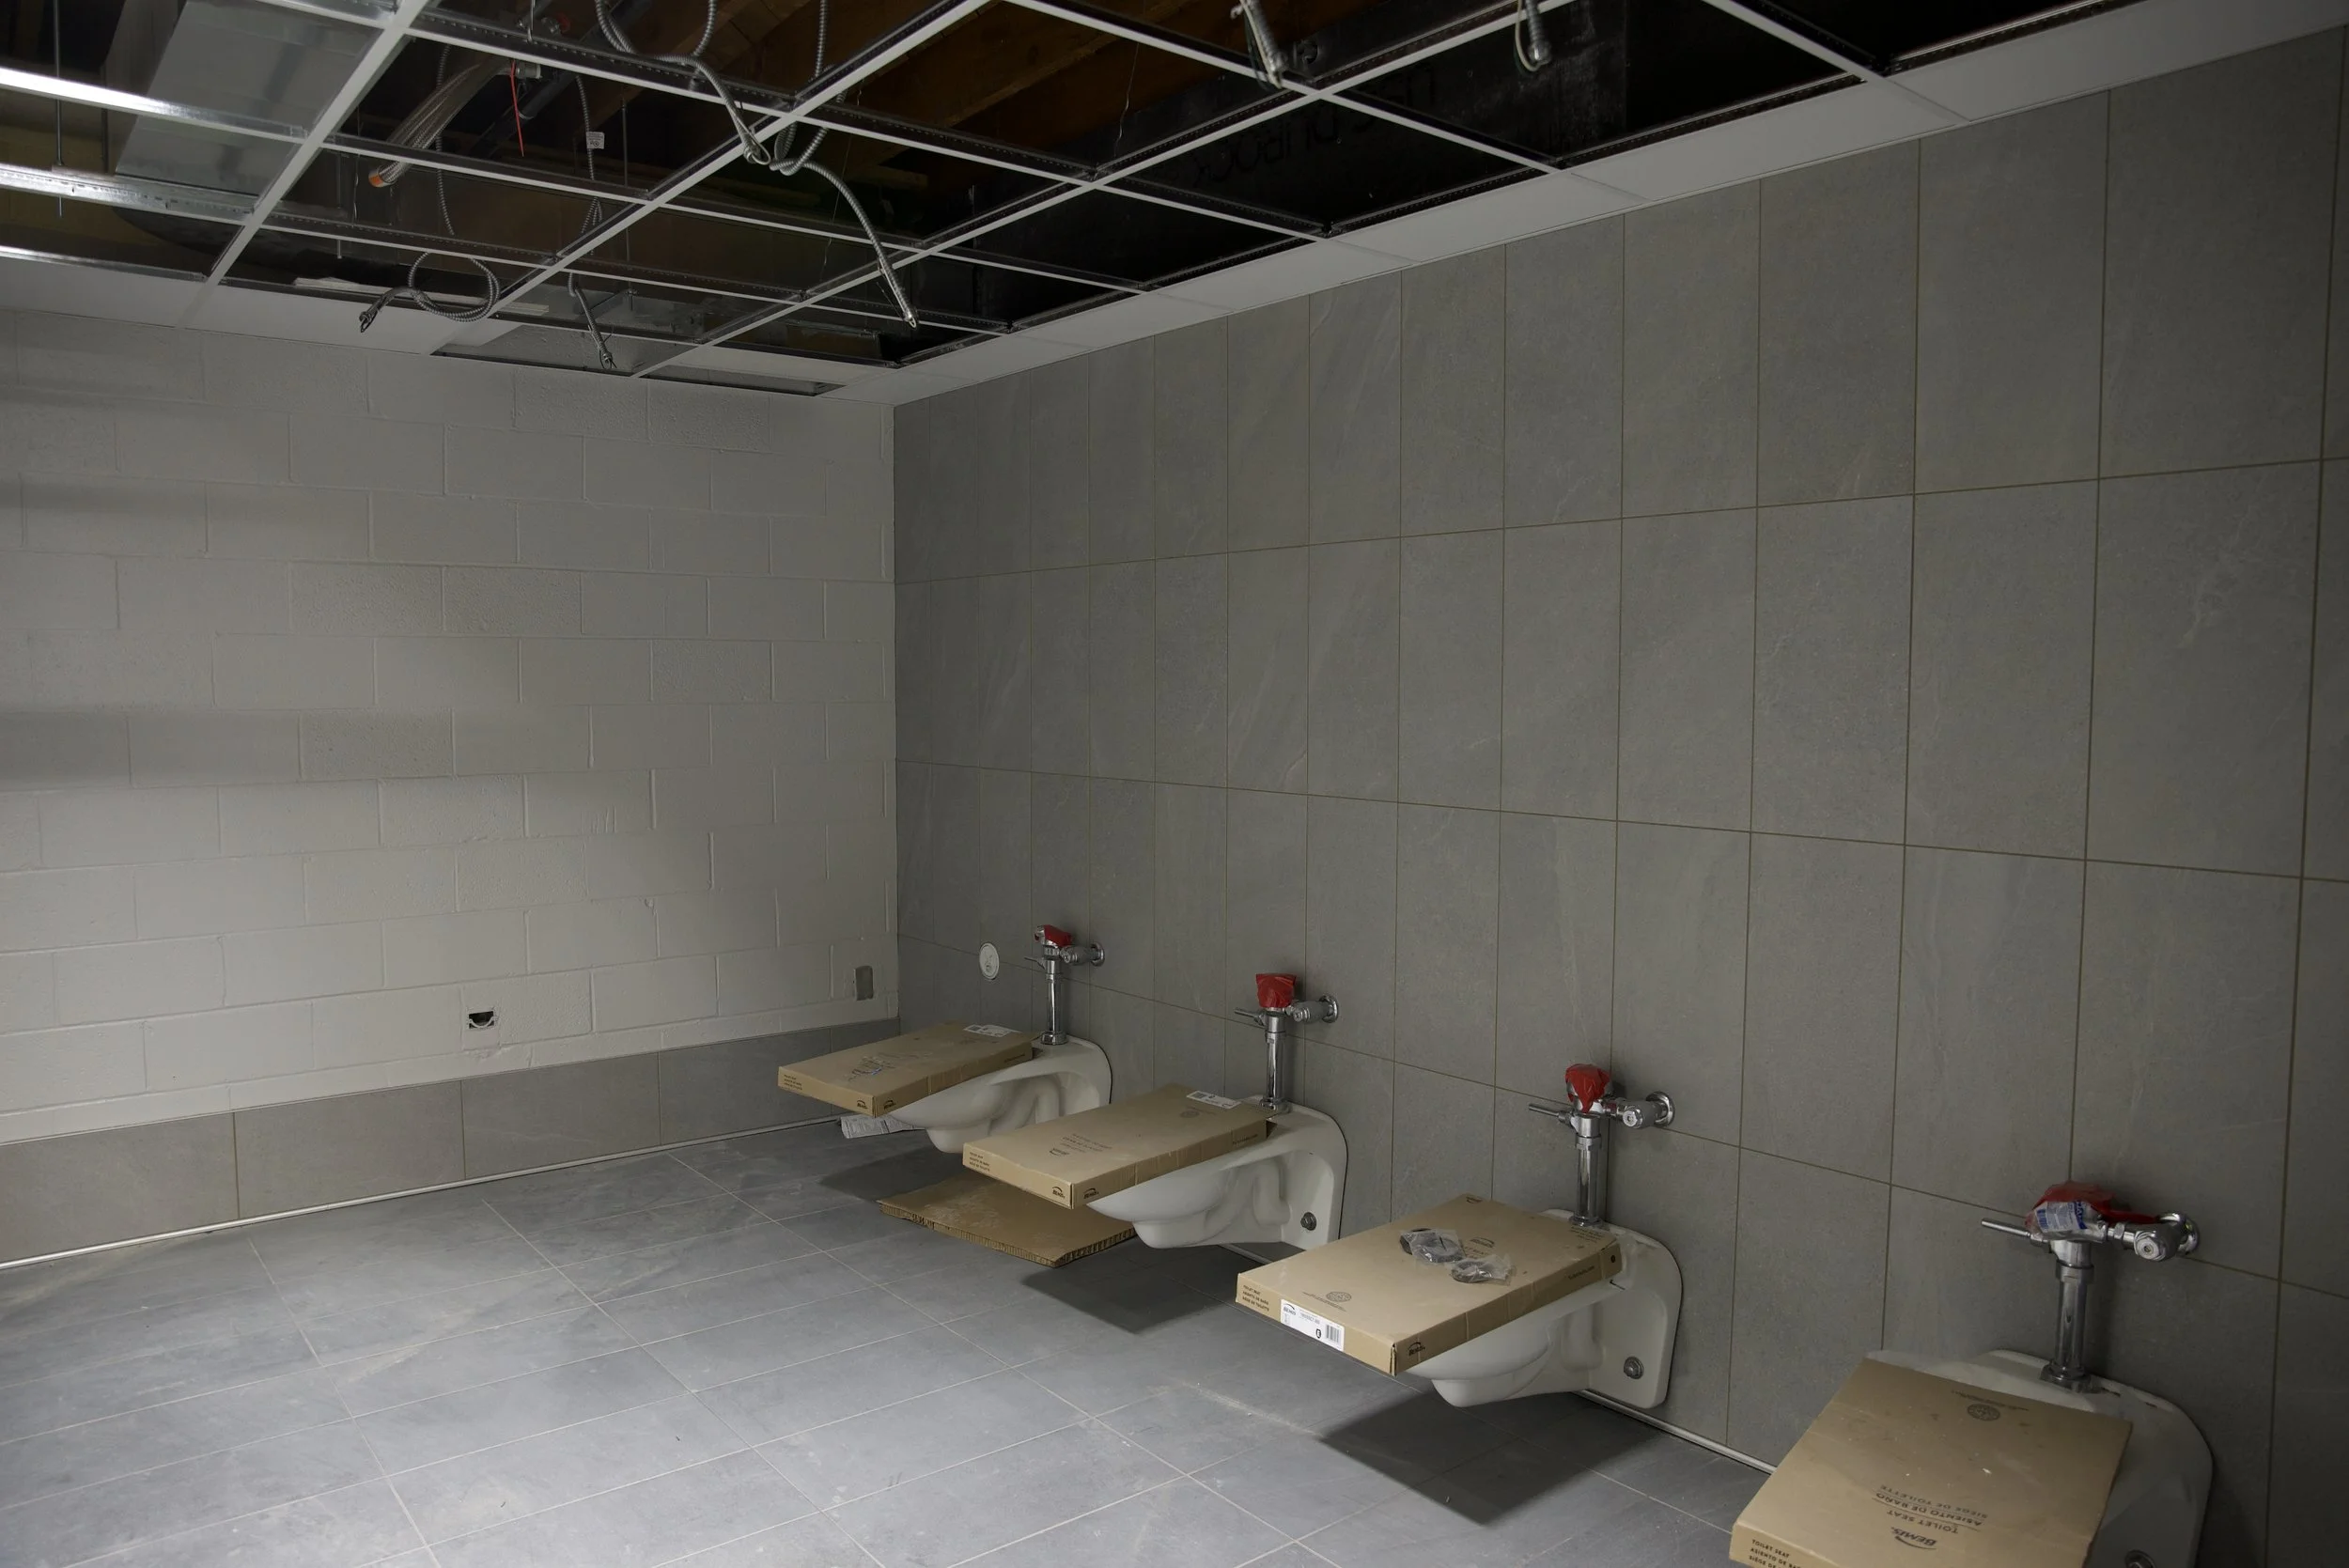
The old elementary restrooms have been updated
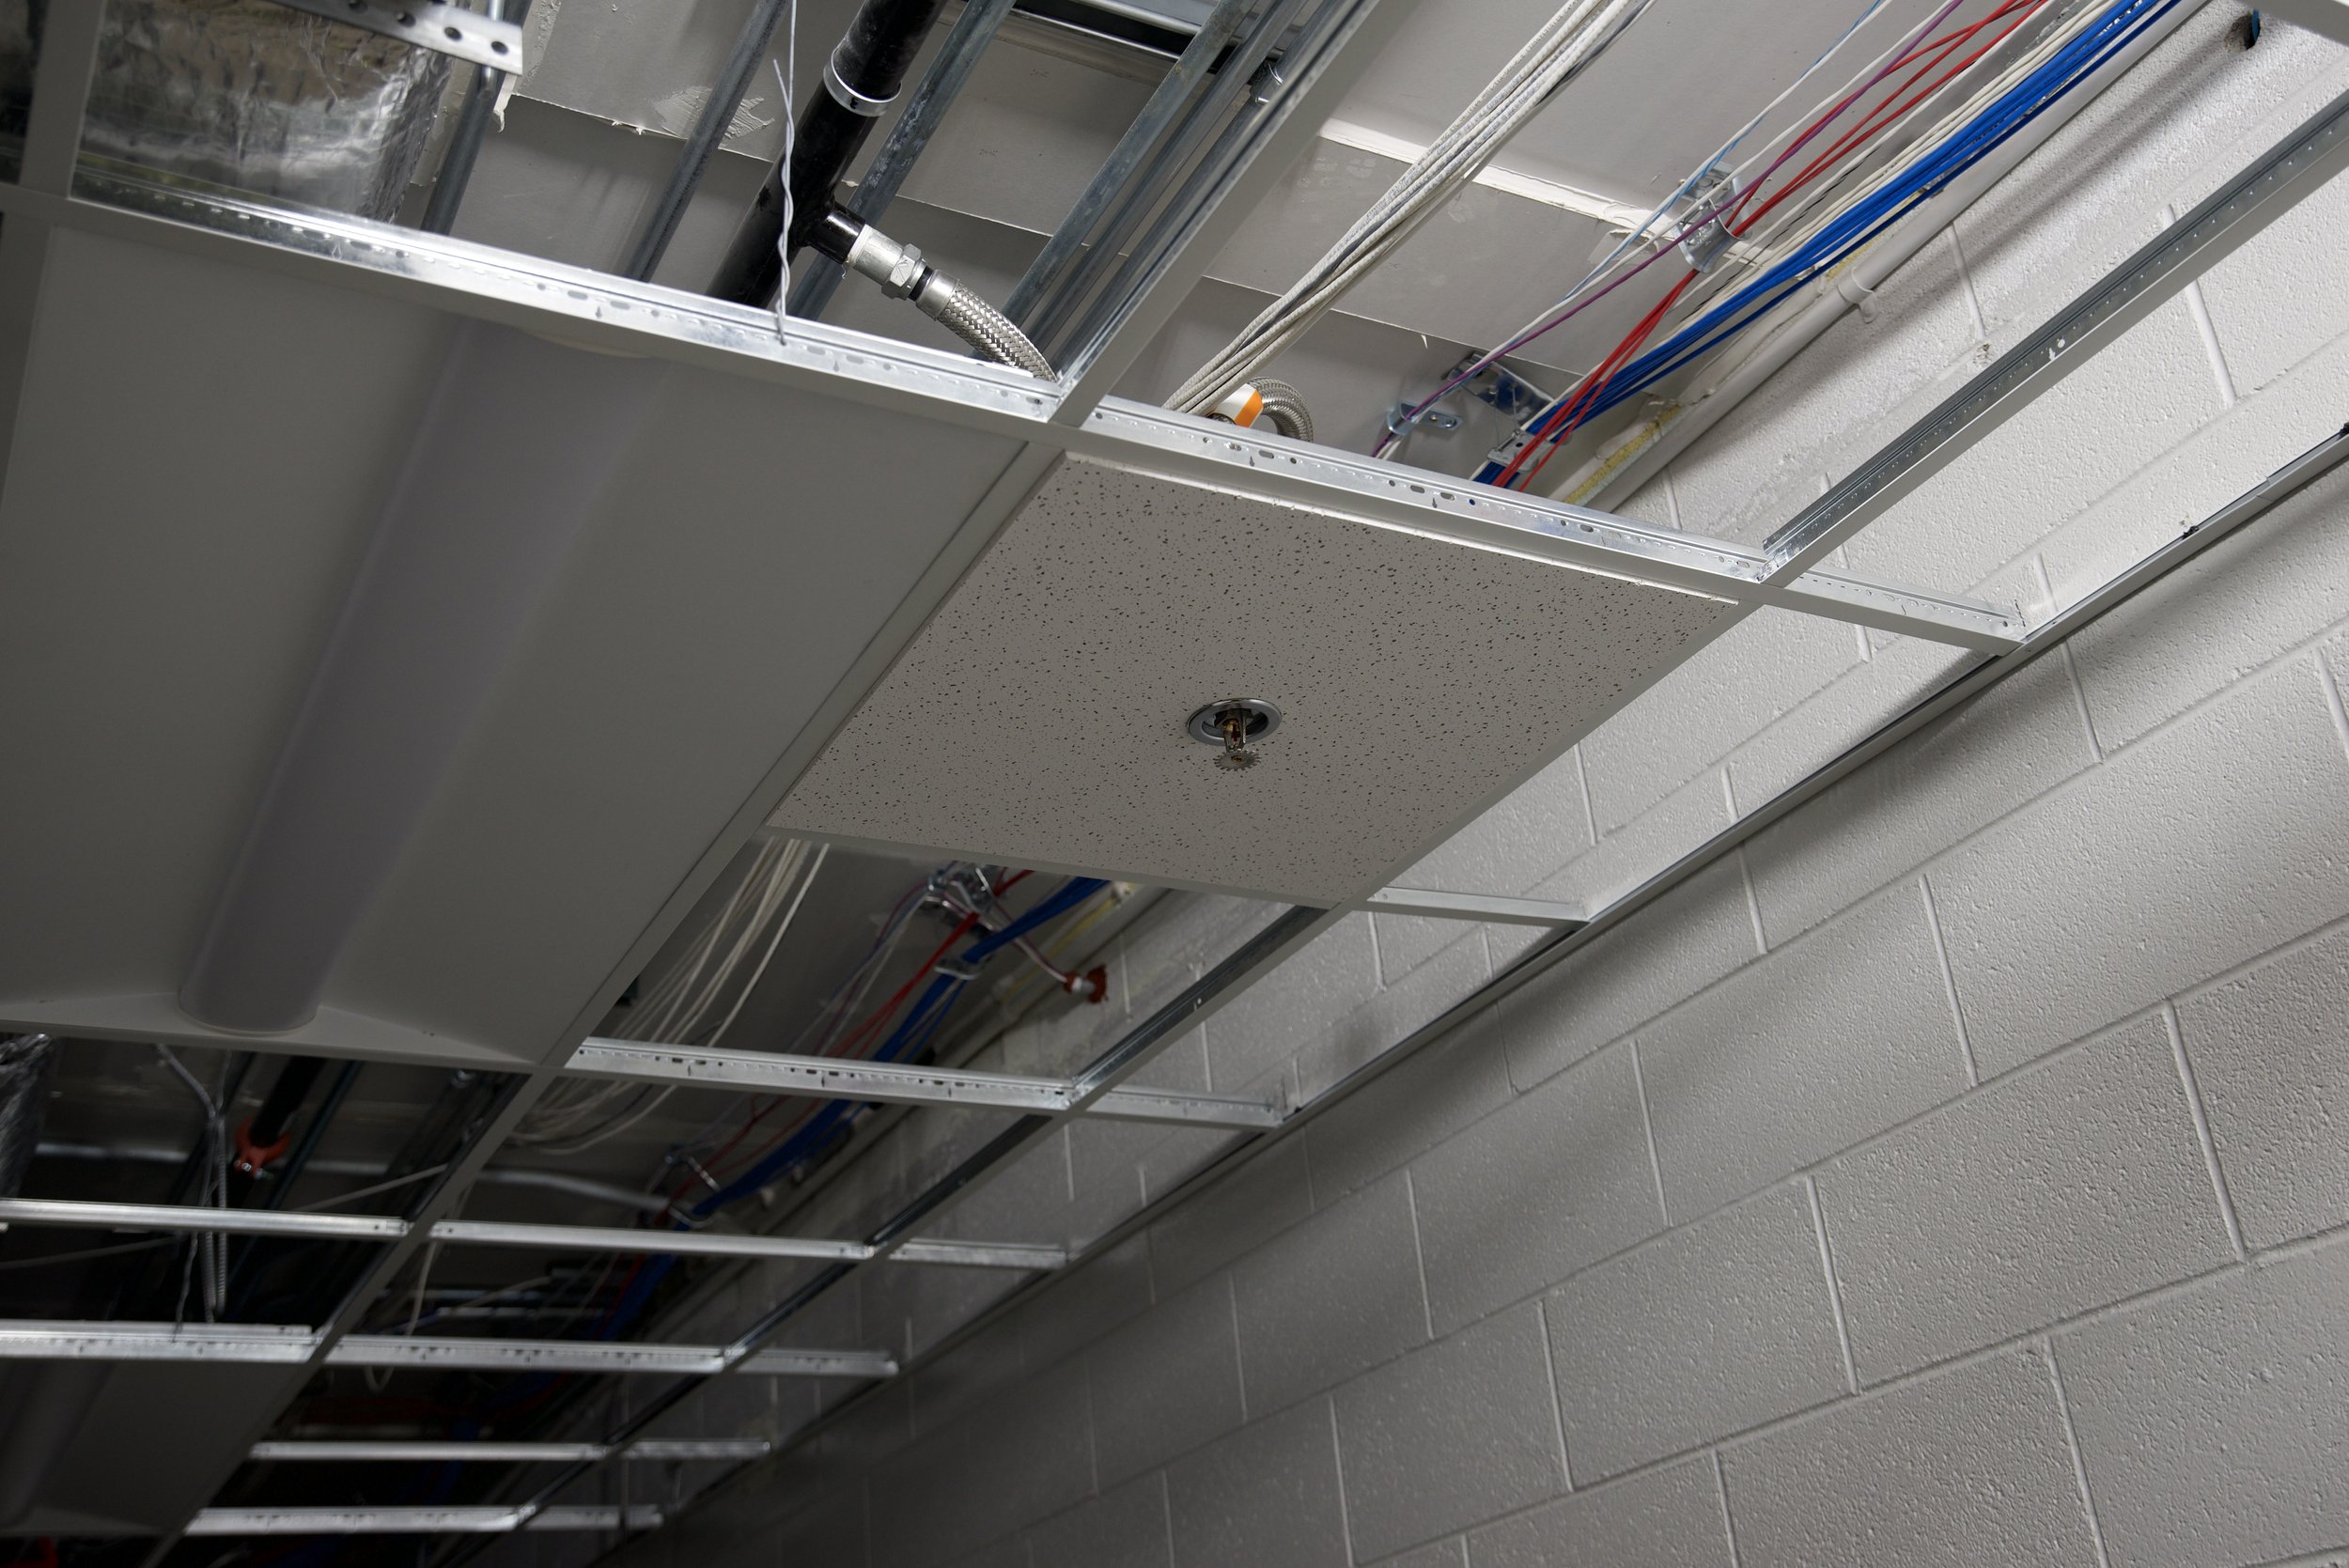
New fire suppression systems such as the sprinkler heads have been added
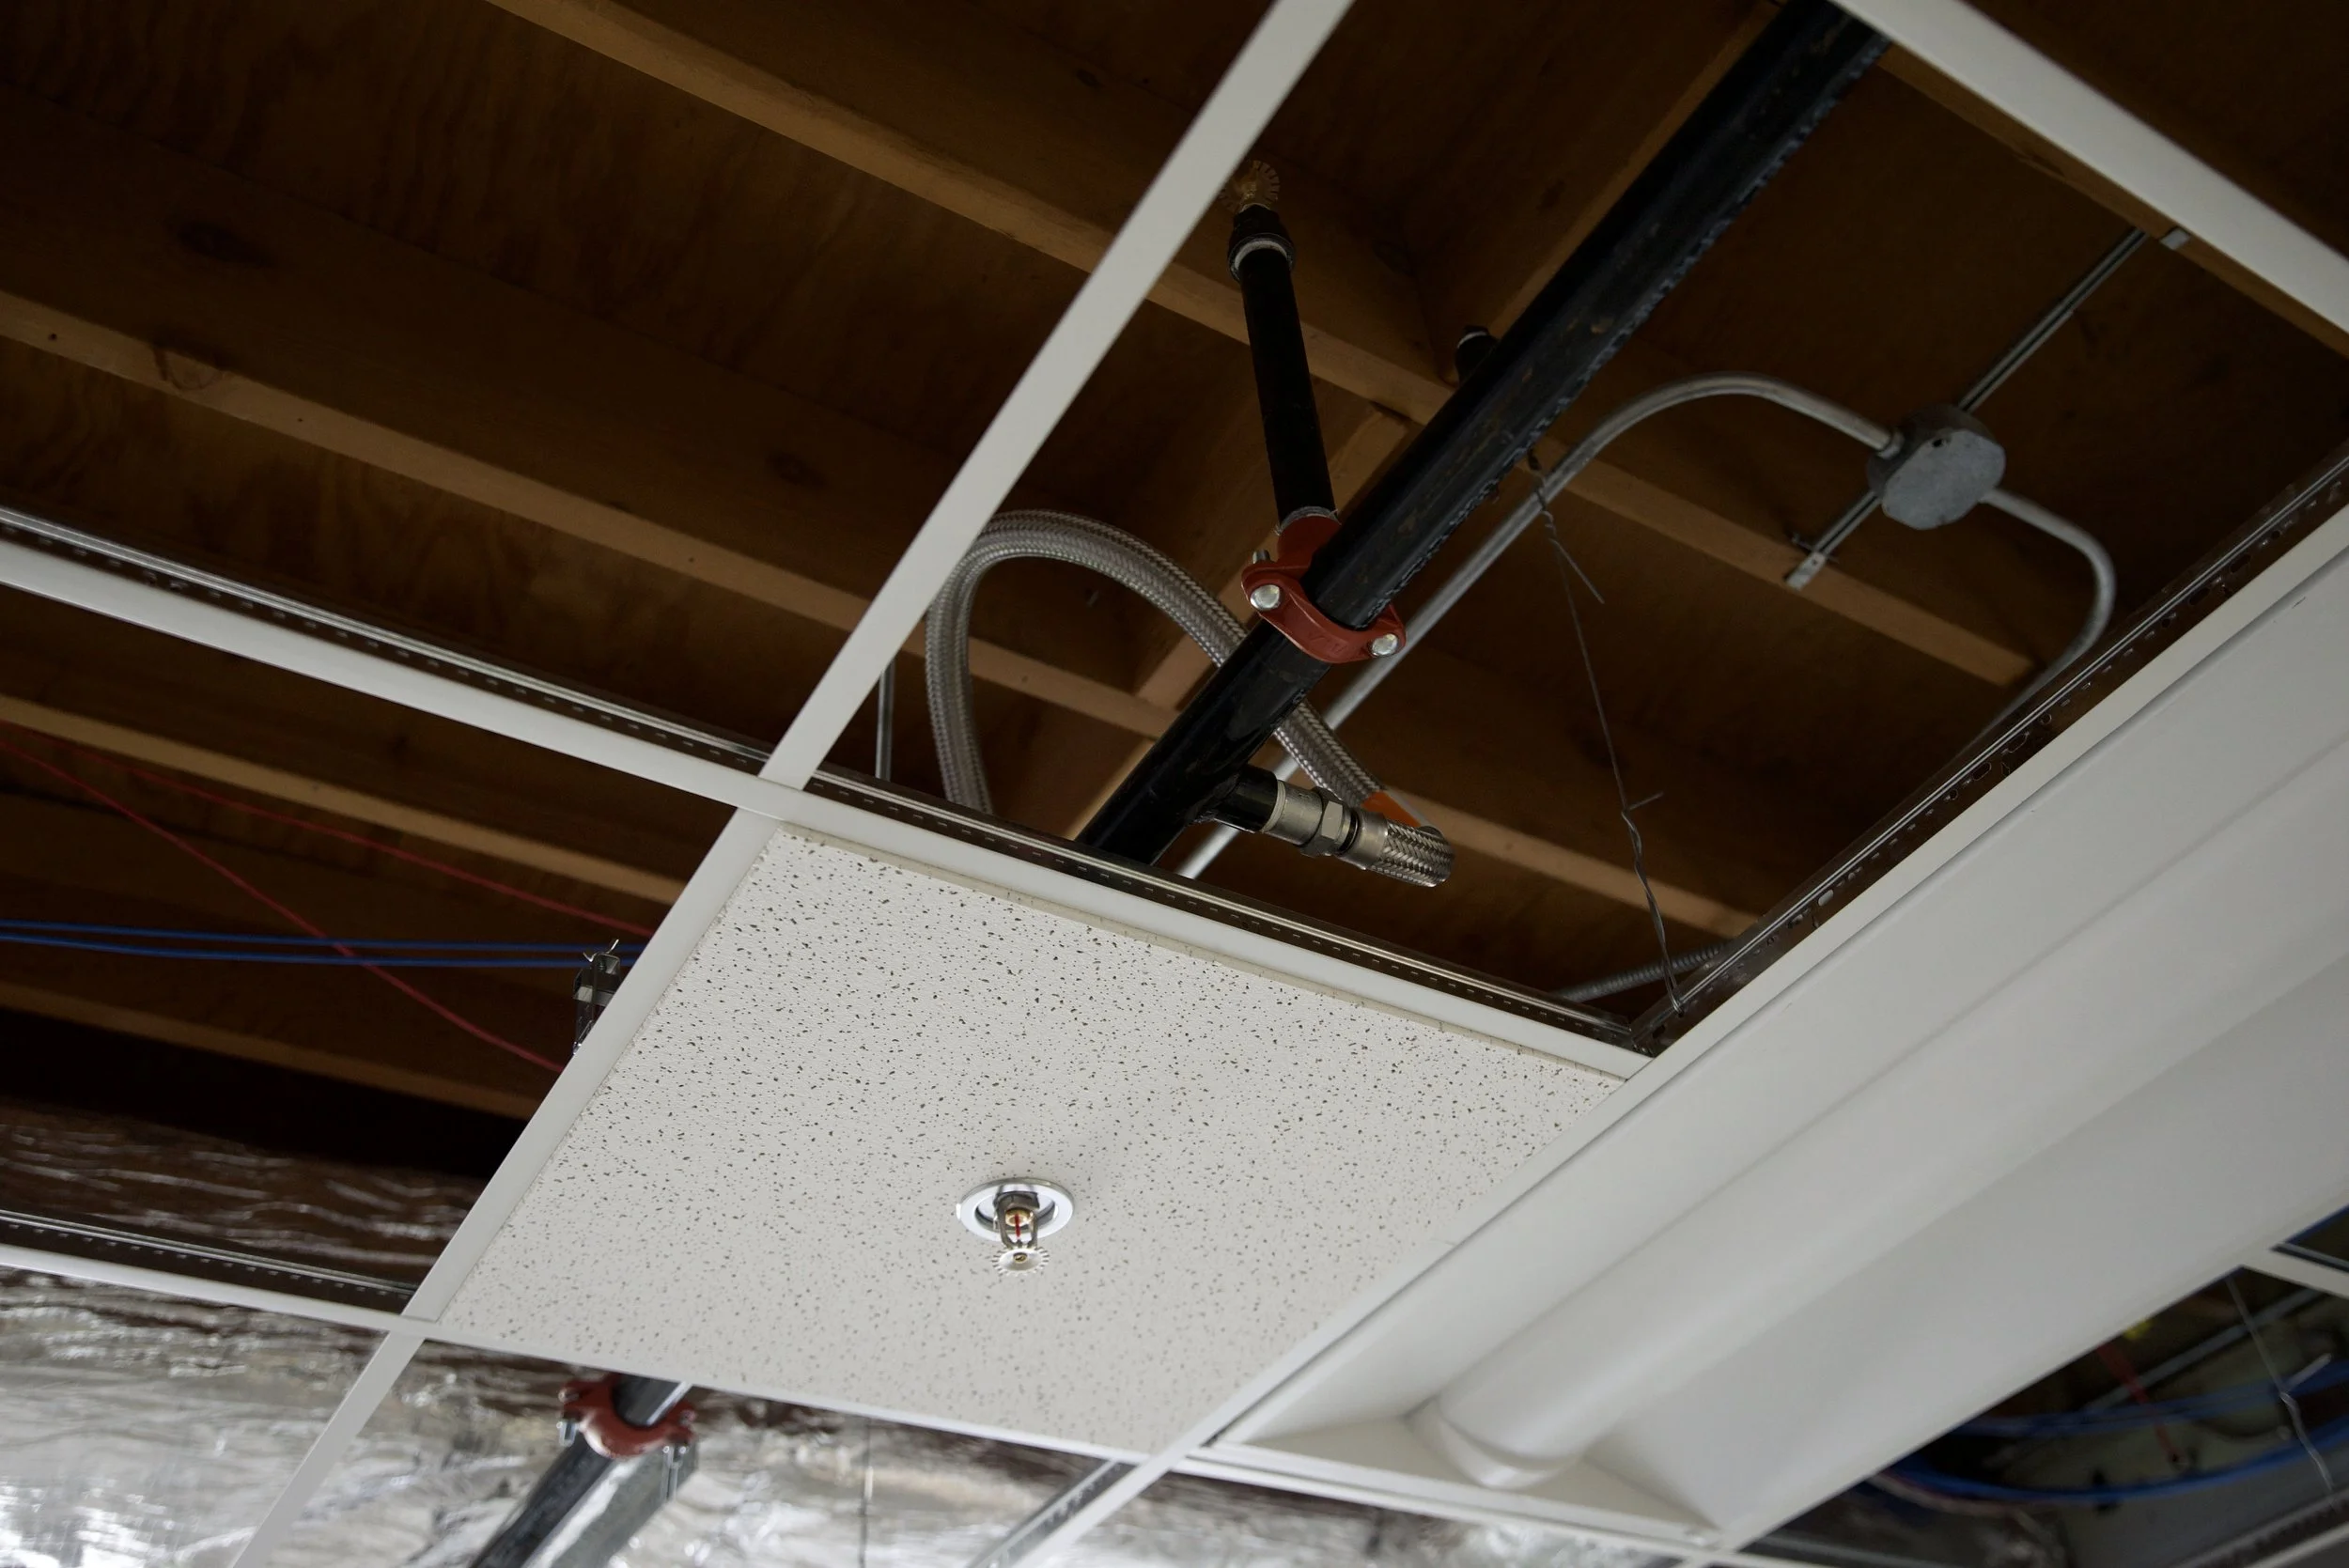
Previously, there was one sprinkler head in the entire building, now we have them throughout